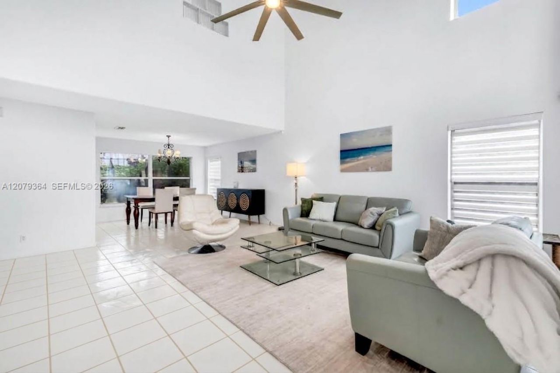
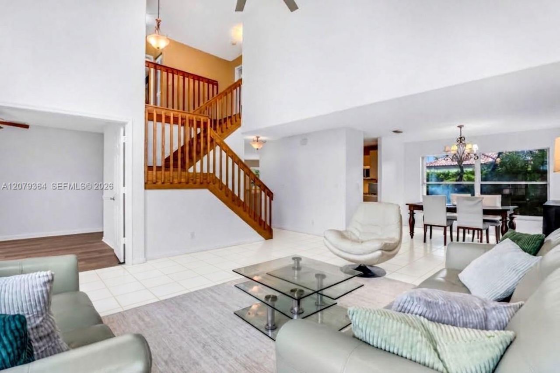
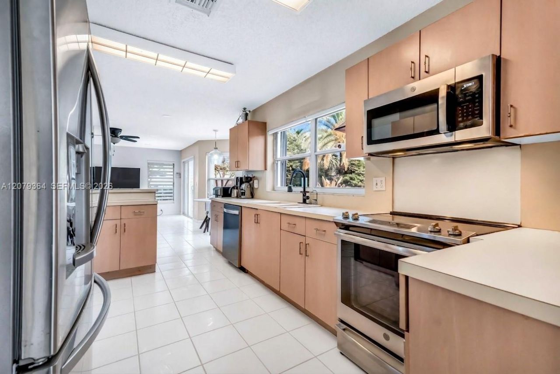
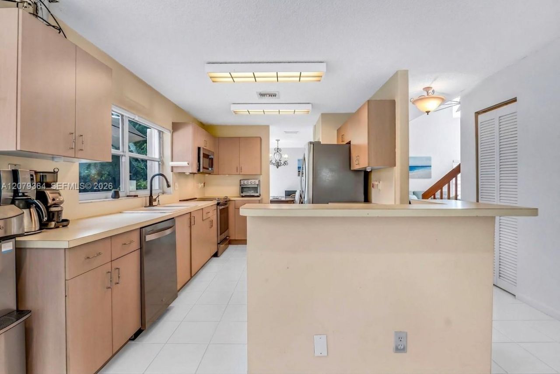
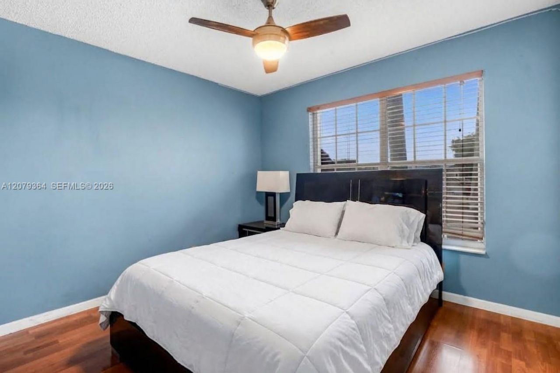
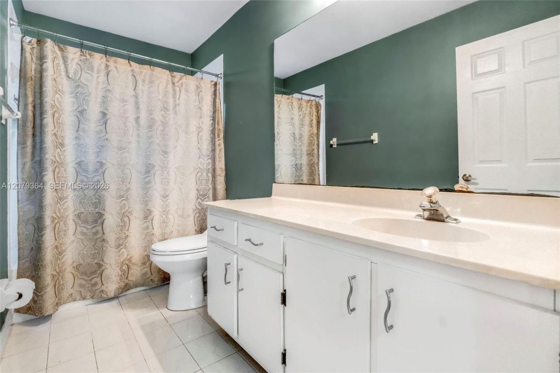
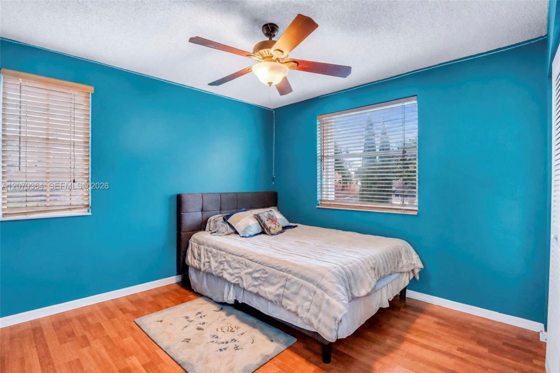
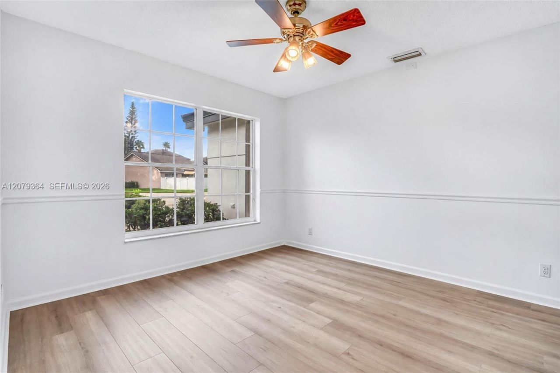
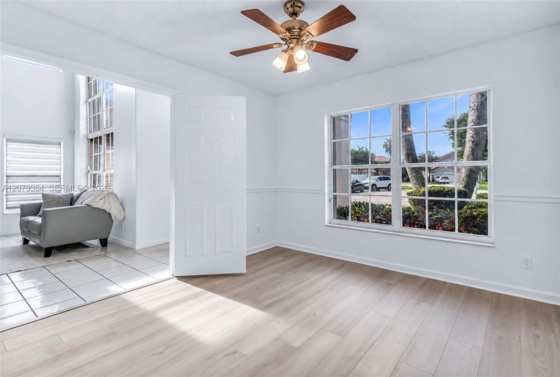
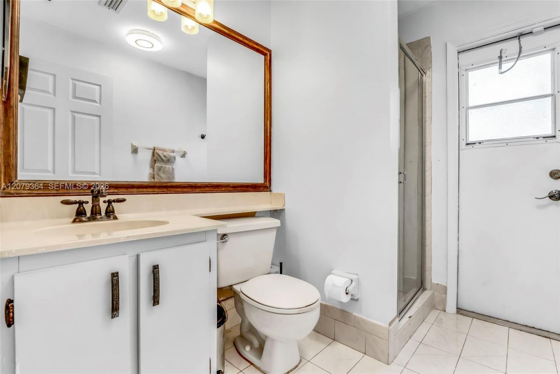
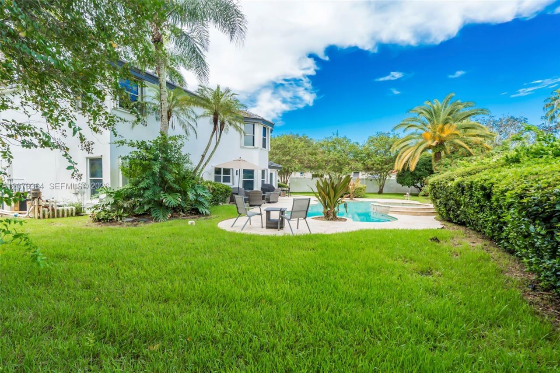
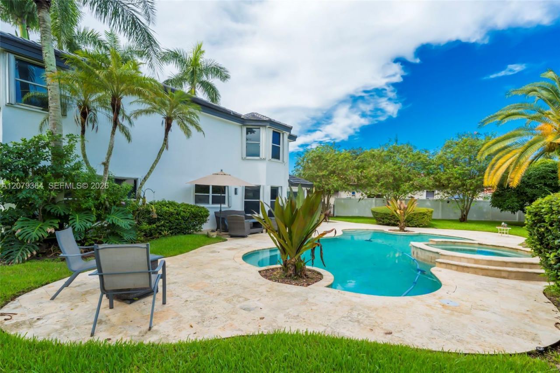
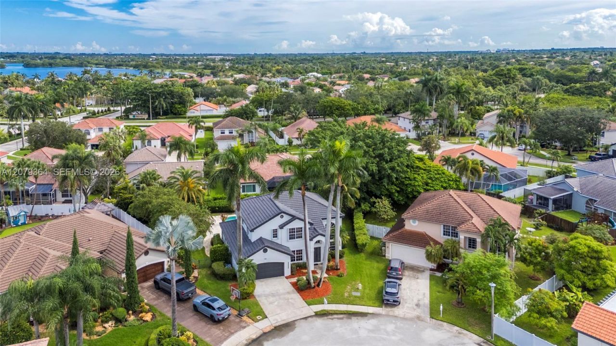
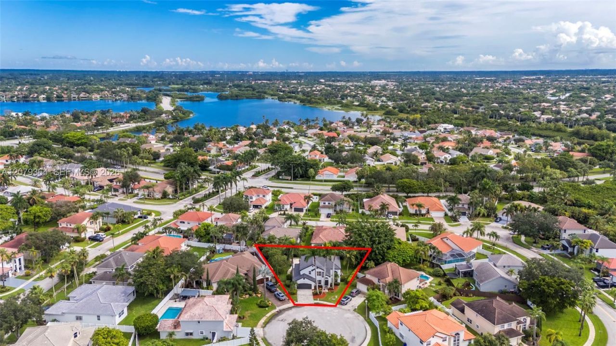
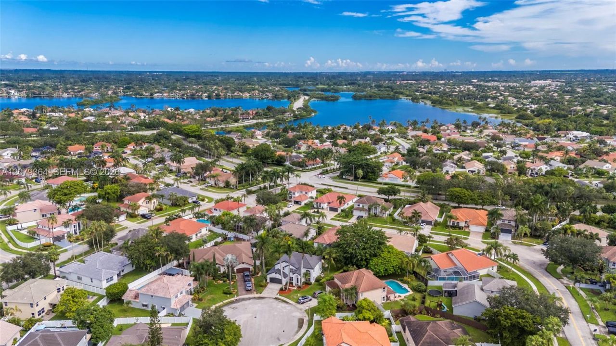
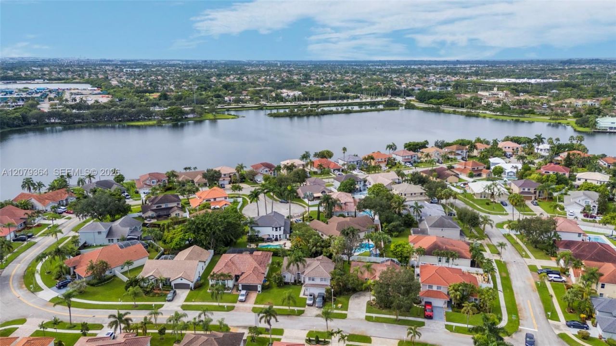
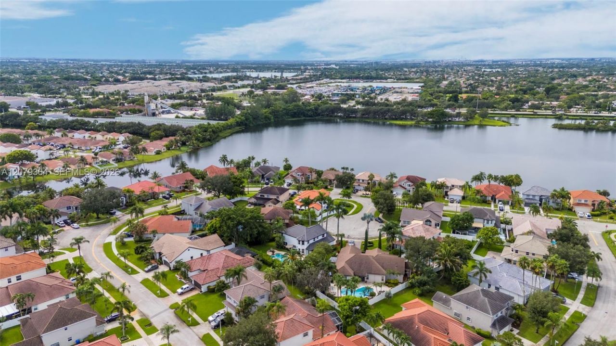
743 NW 174th Ter, Pembroke Pines, FL 33029 Photo

38 Photos

743 NW 174th Ter Pembroke Pines, FL 33029
$760,000
  • Beds
    4
  • Baths
    3 full
  • Total Square Feet
    2,436
  • Lot Size
    0.24 acre(s)

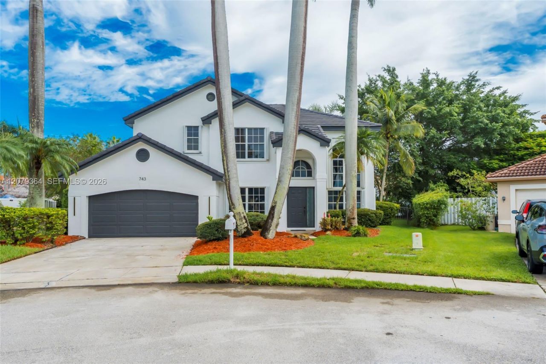
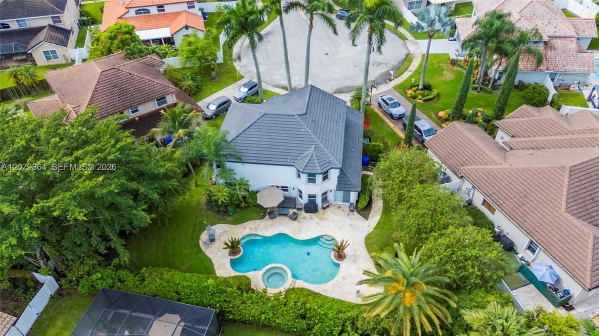
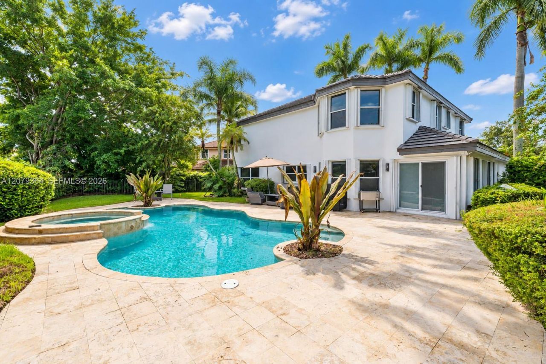
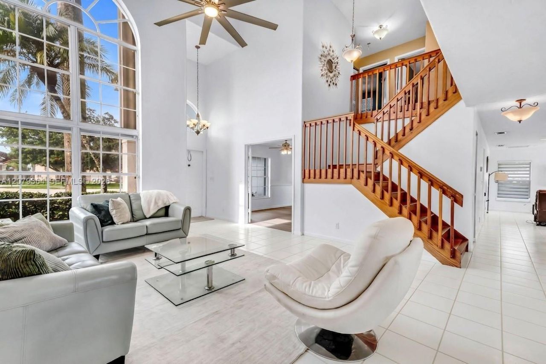
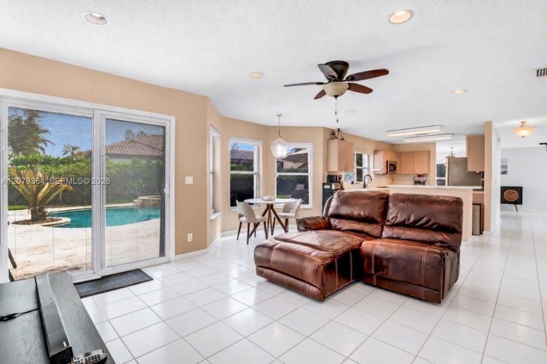
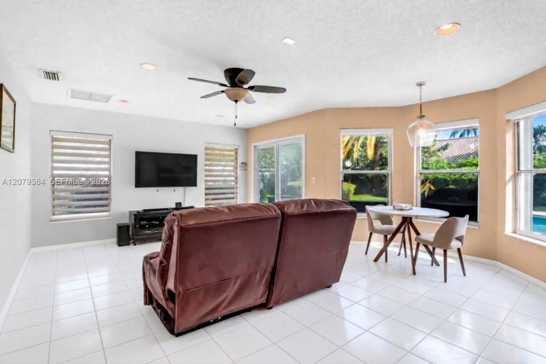
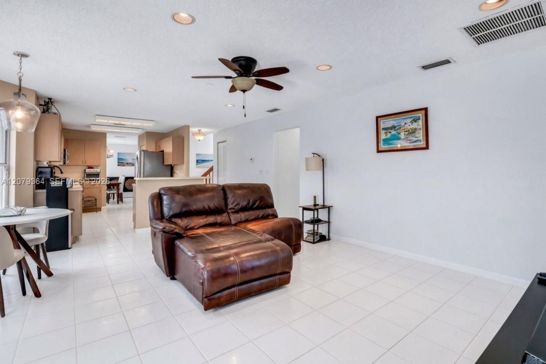
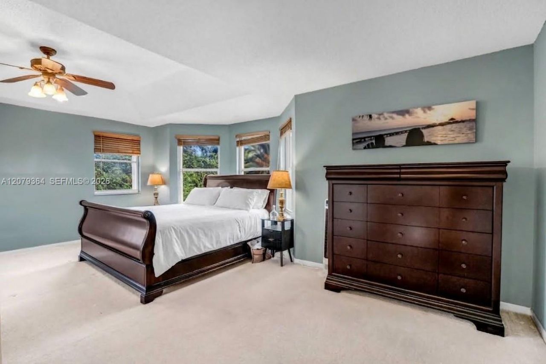
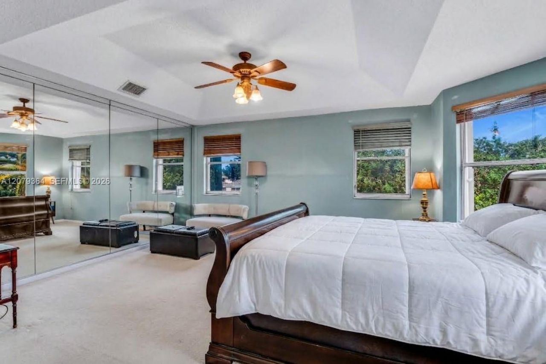
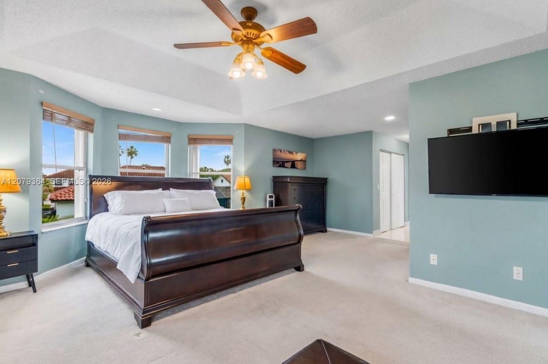
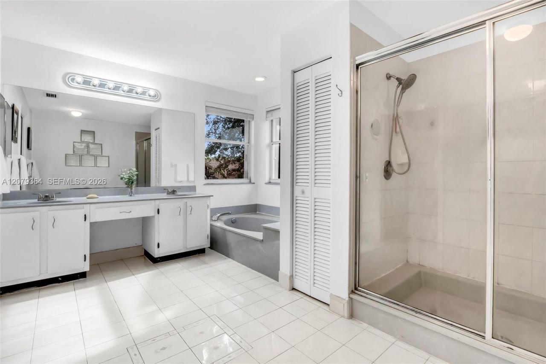
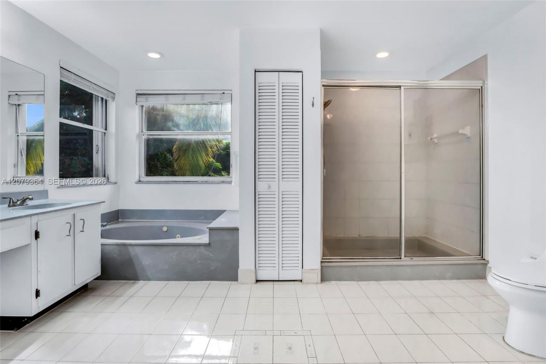
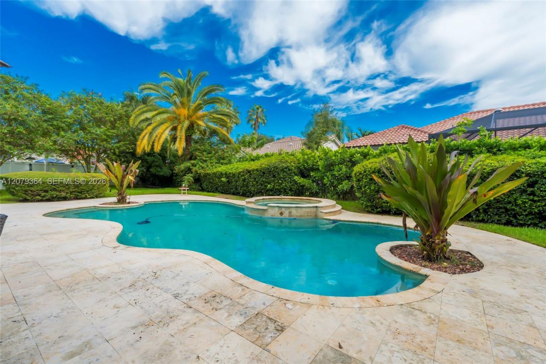
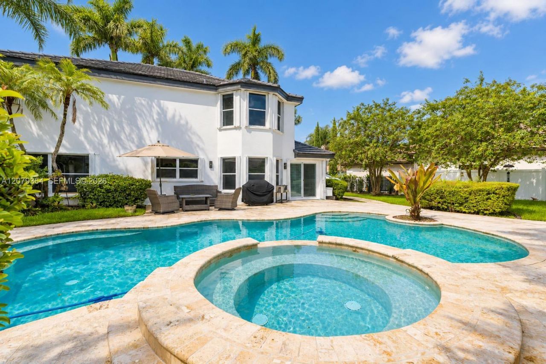
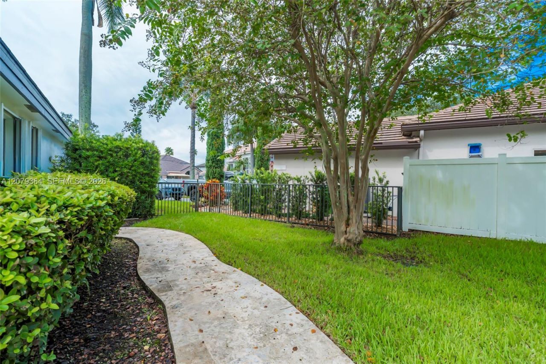
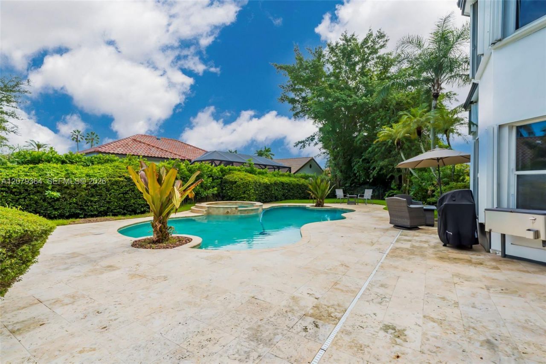
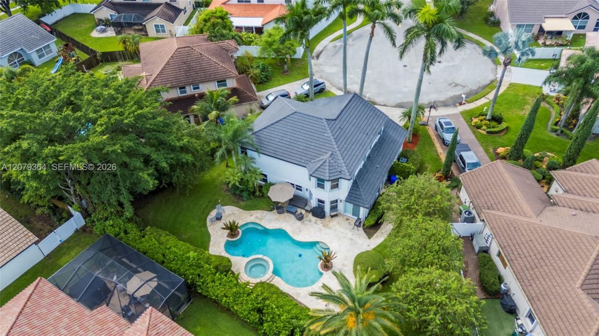
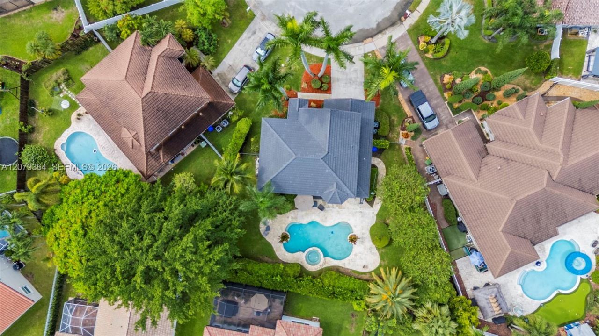
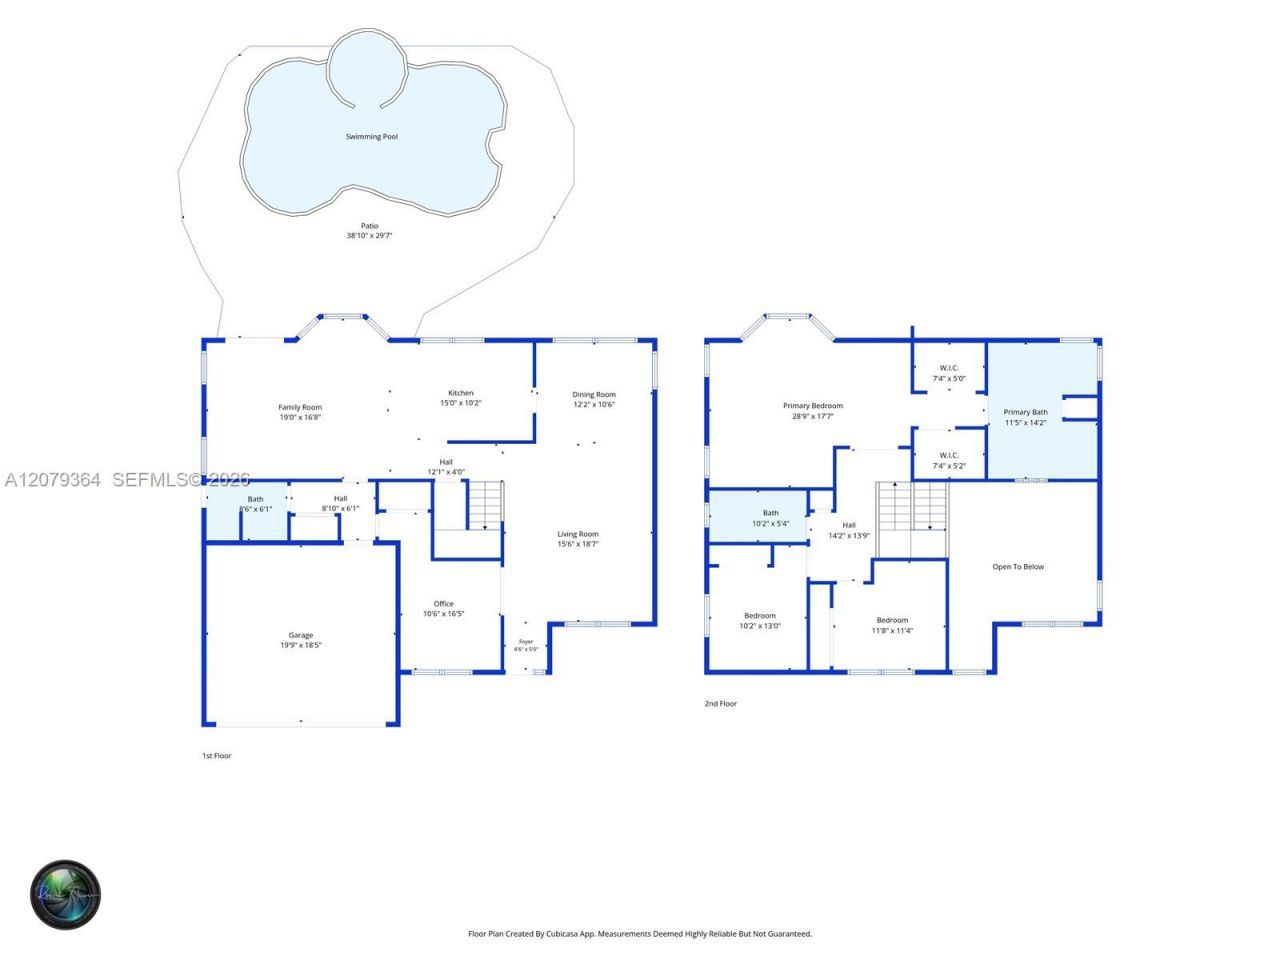
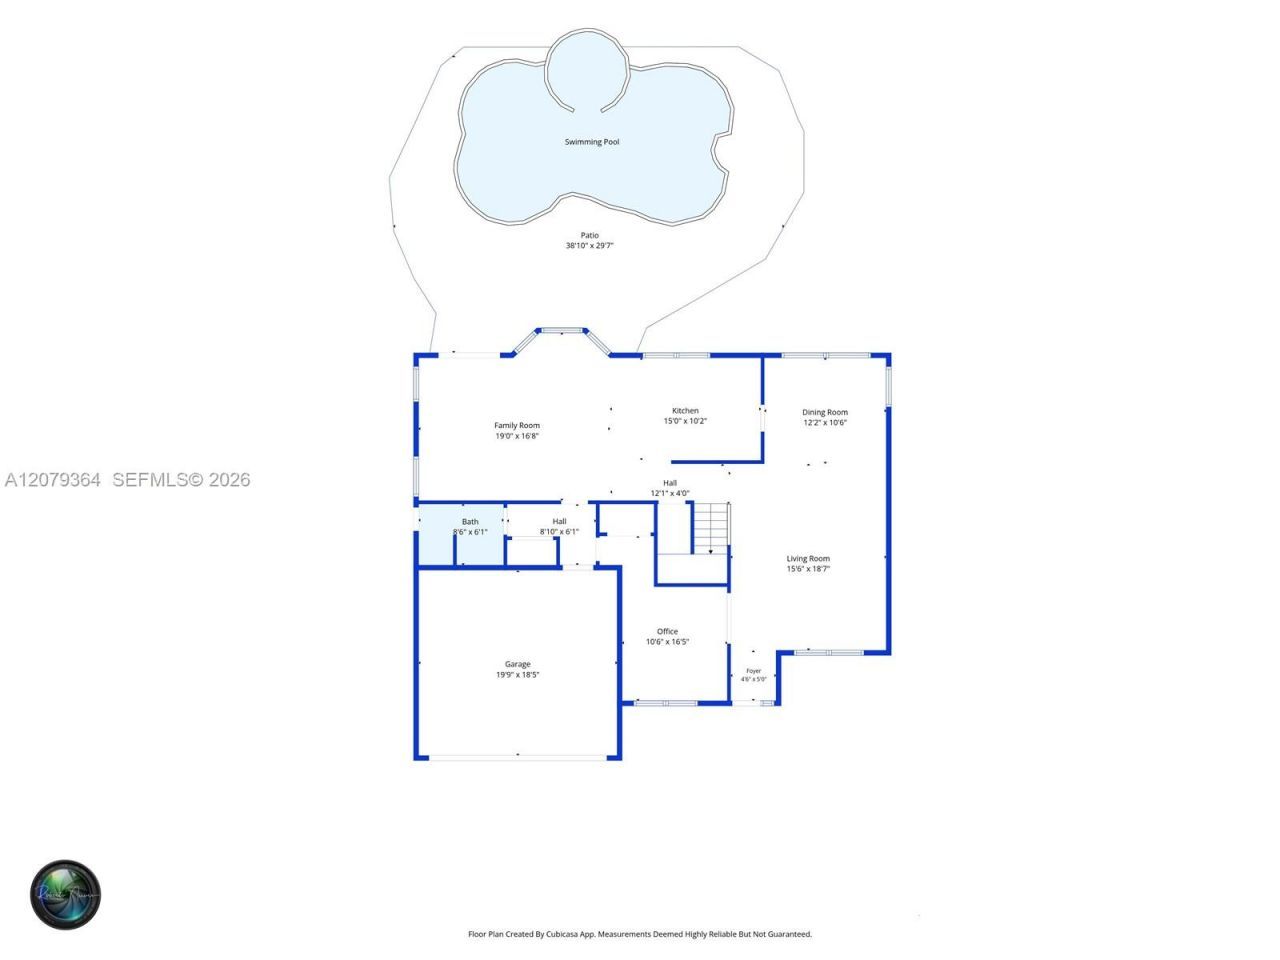
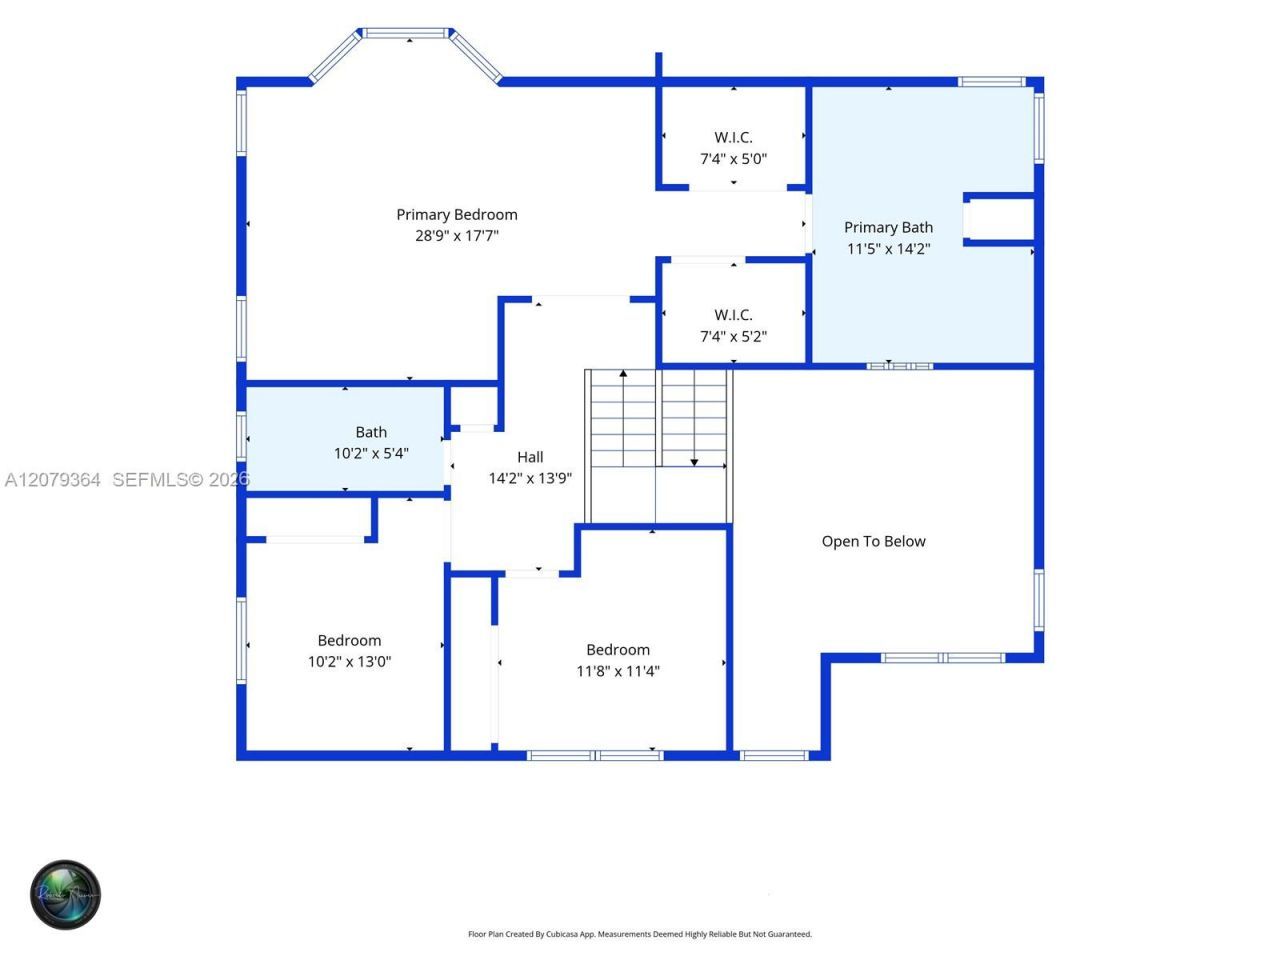
Welcome to this spacious 4BR/3BA home ideally situated on an oversized cul-de-sac lot. This home offers a fantastic combination of space, updates, and outdoor living, featuring a brand-new roof, newer AC systems, and updated interior spaces.The thoughtfully designed layout provides plenty of room for comfortable living and entertaining, including a first-floor bedroom and full bathroom that is ideal for guests, a home office, or multigenerational living. Upstairs, youll find additional bedrooms ...

View More

Property Summary

MLS Number: A12079364
Status: Active
Days on Market: 28
Subdivision: SILVER LAKES AT PEMBROKE
County: Broward
Bedrooms: 4
Total Square Feet: 2,436
Price Per Sq. Ft.: $312
Style: Detached, Two Story
New Construction: No
Waterfront: No
Property Type: Residential - Single Family
Cooling: Ceiling Fan(s), Central Air
Fenced: Yes
Garage: 2
Heating: Central
Lot Size: 0.24 Acres
Roof Type: Flat Tile
Year Built: 1991
Taxes: $11,800
HOA Fee: 239/ Monthly

Featured Amenities

First Floor Entry
Entrance Foyer
French Doors
Pantry
Vaulted Ceiling(s)
Walk-In Closet(s)
Family Room

Property Details

Appliances: Dishwasher, Dryer, Electric Range, Microwave, Washer
Community Features: Clubhouse, Pool, Mandatory Hoa
Crops Included Y/N: No
Days on Site: 28
Door Features: French Doors
Exterior: CBS Construction
Fencing: Fenced
Flooring: Carpet, Ceramic Floor
Home Style: Detached, Two Story
Home Warranty Y/N: No
Lease Considered Y/N: No
Listing Terms: All Cash, Conventional, FHA, VA Loan
Lot: 1/4 To Less Than 1/2 Acre Lot, Cul-De-Sac, Oversized Lot
Other Equipment: Automatic Garage Door Opener
Parcel#: 514007022530
Parking: Driveway
Parking Notes: Driveway
Patio/Porch: Patio
Pool: In Ground
Property Attached Y/N: No
Property Sub-Type: Single Family Residence
Sewer: Public Sewer
Special View Info: Garden, Pool
Swimming Pool: Yes
Water: Municipal Water
Window: Hurricane Shutters
Construction: CBS Construction

Local Schools

High School: West Broward
Middle School: Silver Trail
Elementary School: Panther Run

Neighborhood Information

Neighborhood Map

Neighborhood Hero

Neighborhood Highlights

Neighborhood Characteristics

Neighborhood Market Trend

Neighborhood Schools

Courtesy of

Agency Name: Real Broker LLC
Agent Name: Sandra Rathe
Agency Phone: 855-450-0442

agent picture

Presented by

Agent Name: Property Management
Agent Phone: 561.598.5760
Agency Title: The Keyes Company
Request Info

IDX logo

Sara Miller
keyes.com
Agent Cell:
954.477.7001

Mortgage Calculator

%
years/fixed
yearly
yearly (est.)

Estimated Payment
$ 4,936.71 Principal & Interest $3,731.71 Property Tax $983.33 Homeowner's Insurance $221.67
Mortgage Logo

Login to My Keyes Account