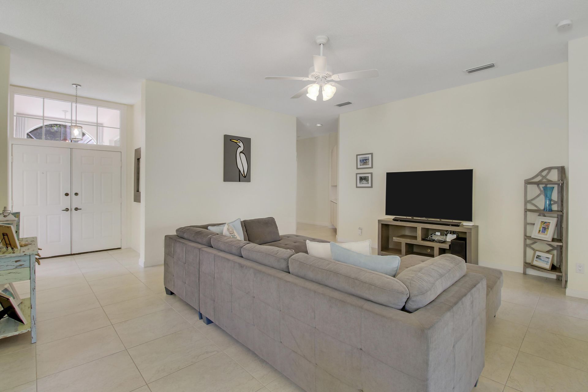
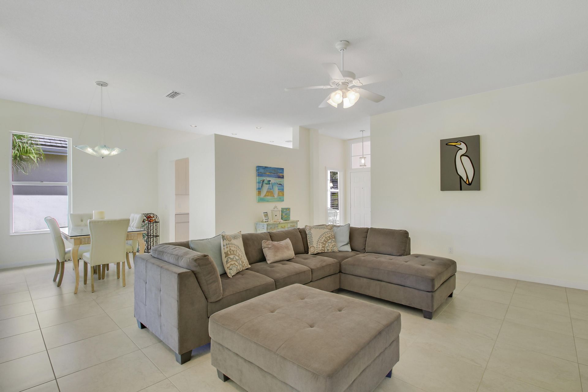
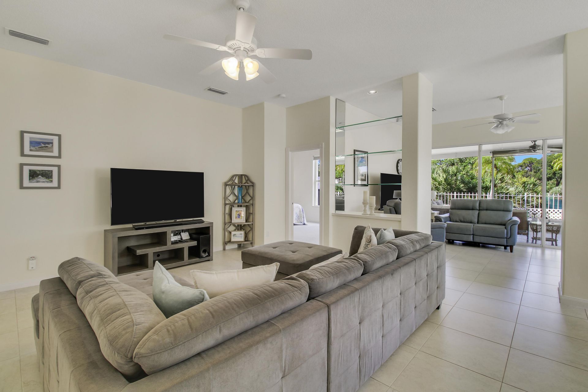
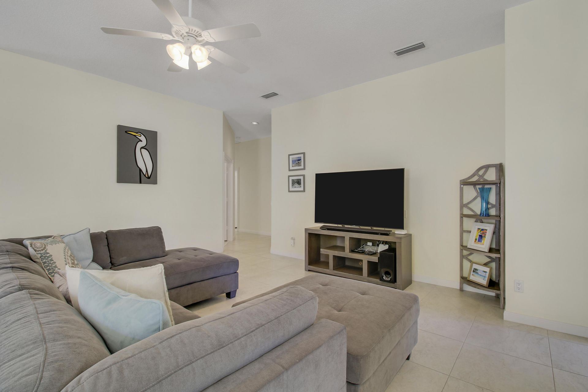
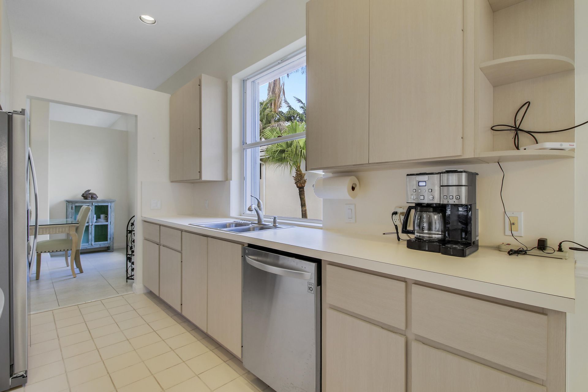
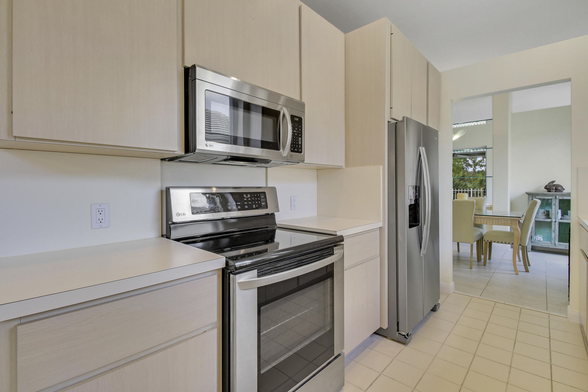
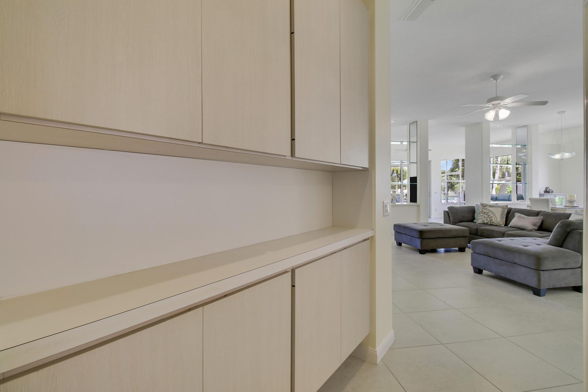
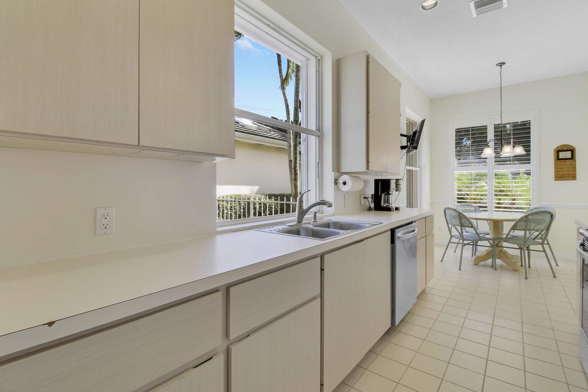
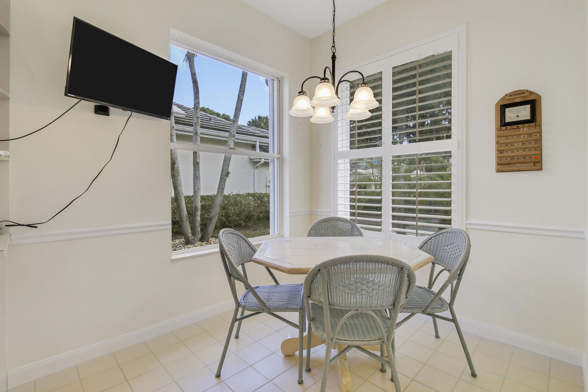
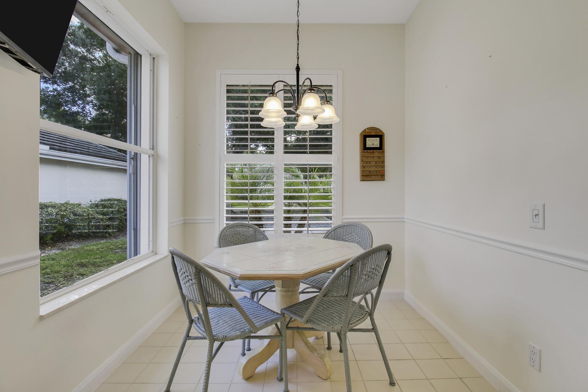
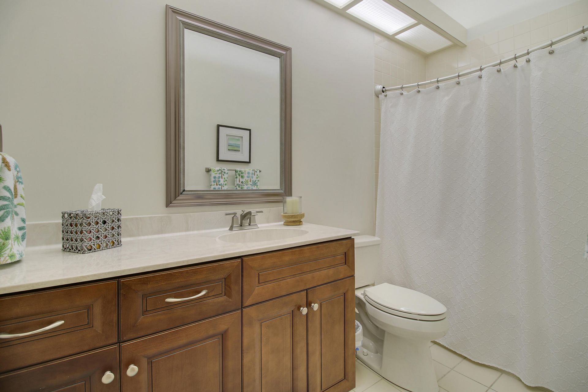
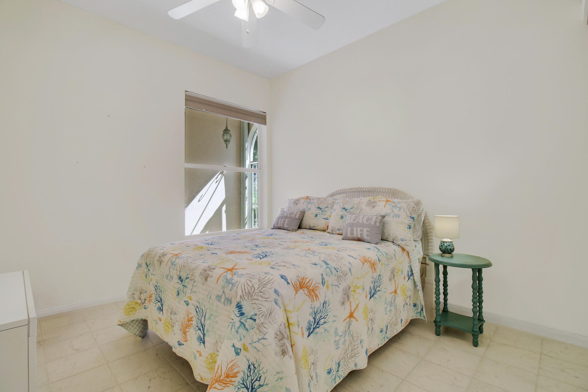
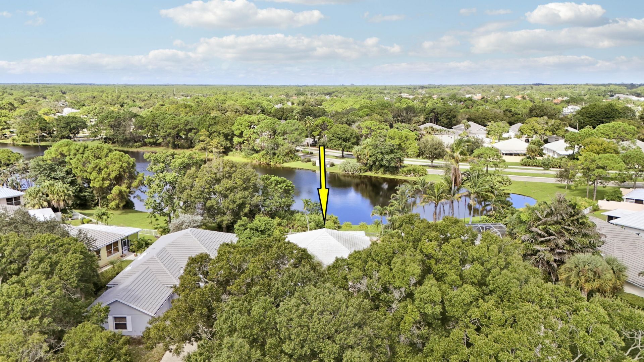
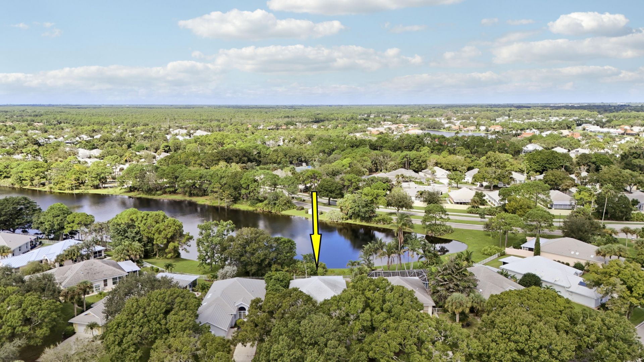
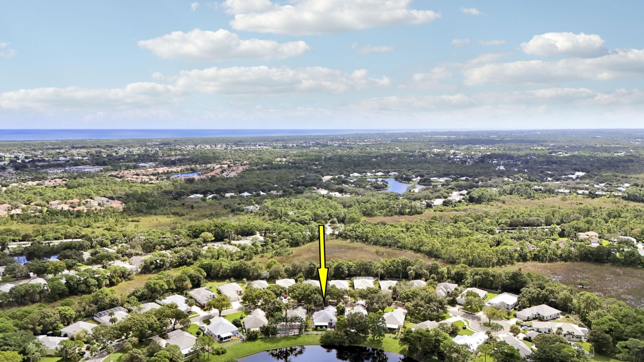
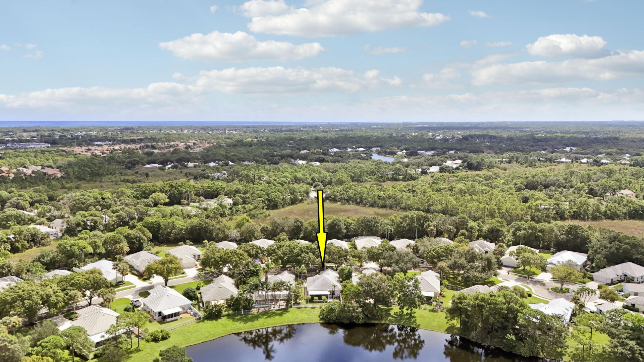
7508 SE Autumn Lane, Hobe Sound, FL 33455 Photo

54 Photos

7508 SE Autumn Lane Hobe Sound, FL 33455
$515,000
  • Beds
    3
  • Baths
    2 full
  • Total Square Feet
    2,437
  • Lot Size
    0.17 acre(s)

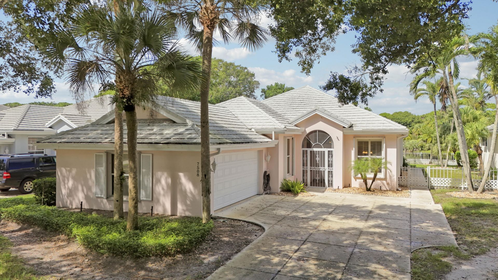
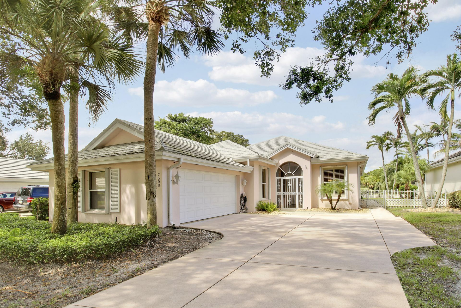
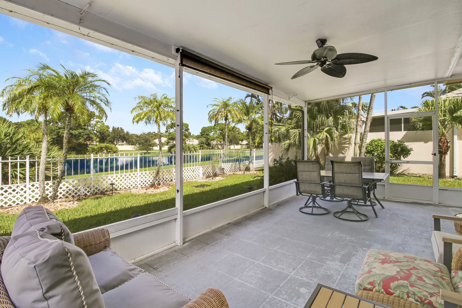
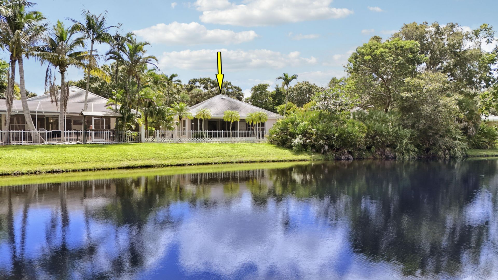
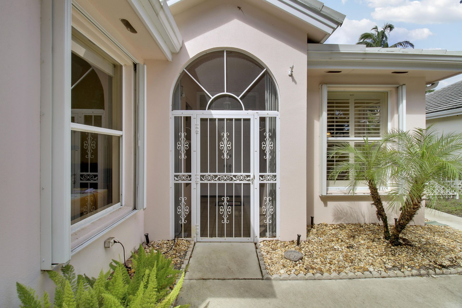
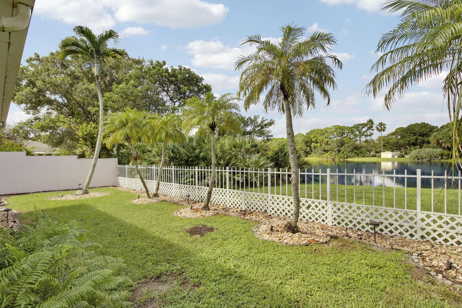
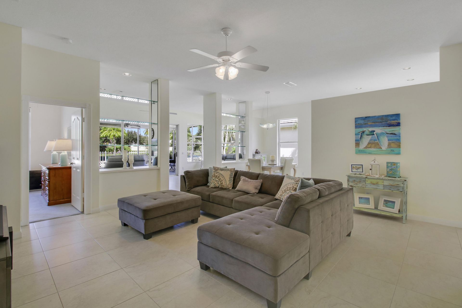
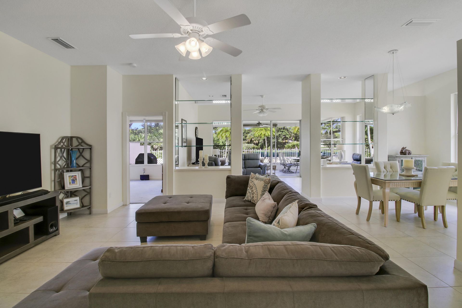
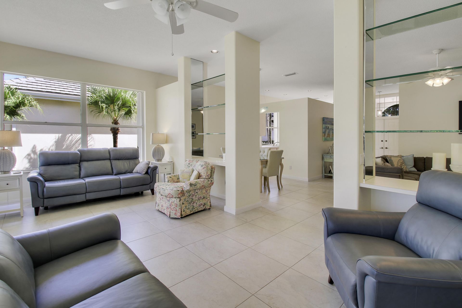
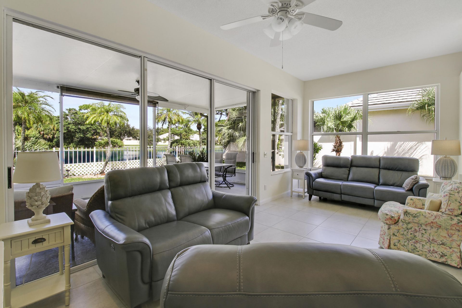
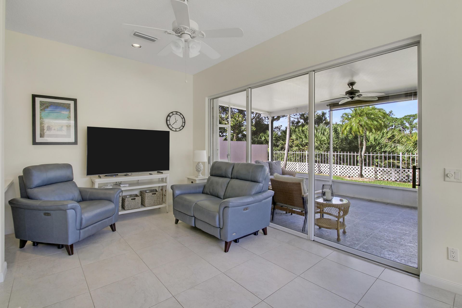
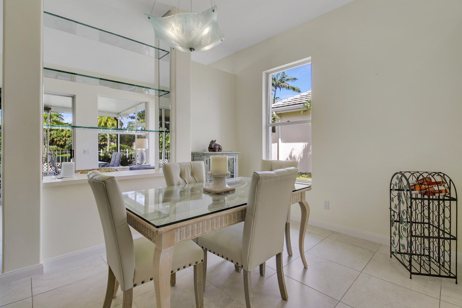
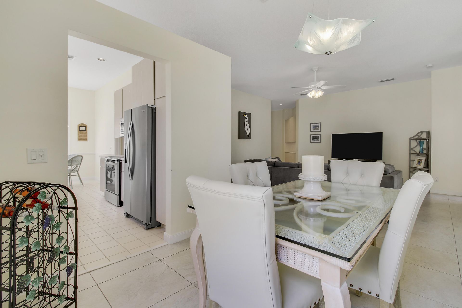
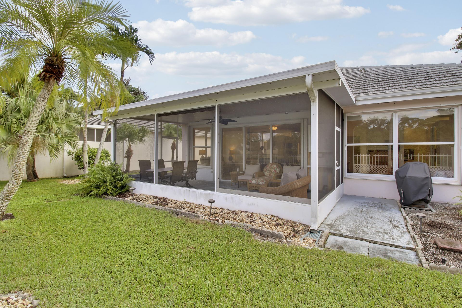
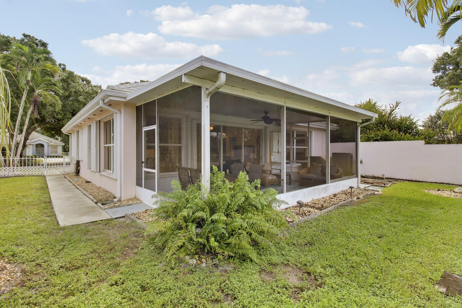
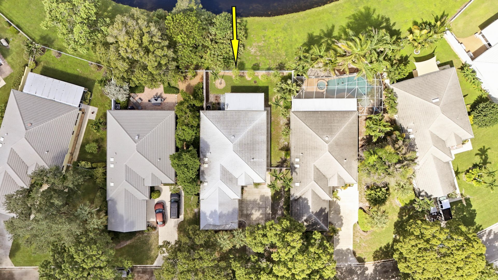
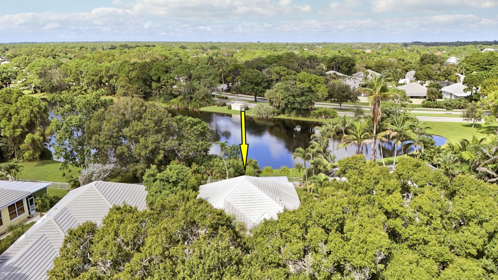
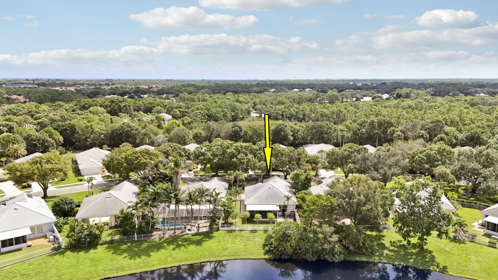
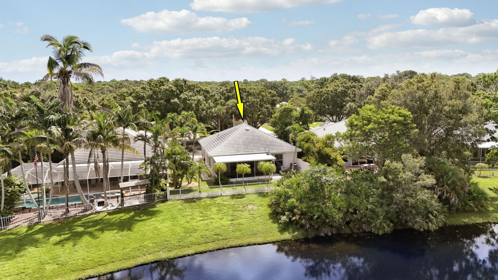
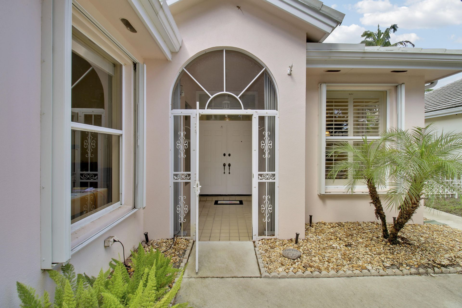
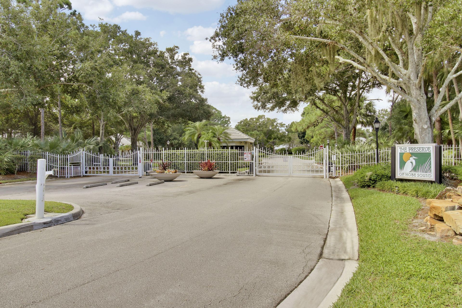
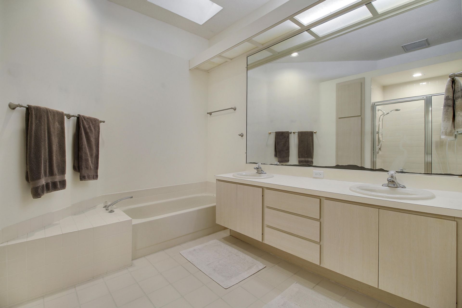
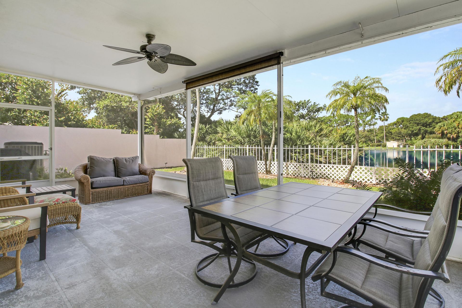
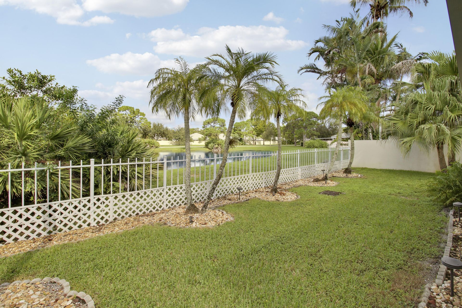
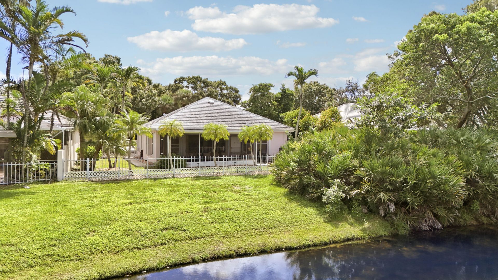
You'll find gorgeous sunsets over peaceful lake views in this Divosta-built 3-bedroom, 2-bath, 2-car garage, CBS construction home in the gated community of The Preserve in Hobe Sound. This well-maintained home has important updates like the metal roof installed in 2014, and both the A/C and water heater replaced in 2022, taking care of several major-ticket items for the next owner. The living area enjoys beautiful views of the lake, creating a relaxing backdrop from inside the home. A screened...

View More

Property Summary

MLS Number: B26085115
Status: Active
Days on Market: 13
Subdivision: PRESERVE
County: Martin
Bedrooms: 3
Total Square Feet: 2,437
Price Per Sq. Ft.: $211
Style: Ranch
New Construction: No
Waterfront: Yes
Property Type: Residential - Single Family
Cooling: Central Air, Ceiling Fan(s), Electric
Fenced: Yes
Garage: 2 car attached
Heating: Central, Electric
Lot Size: 0.17 Acres
Roof Type: Metal, Other
Stories: 1.0
Year Built: 1989
Taxes: $3,855
Association Fee Includes: Cable TV, Internet, Maintenance Grounds
HOA Fee: $950/ Quarterly

Featured Amenities

Built-in Features
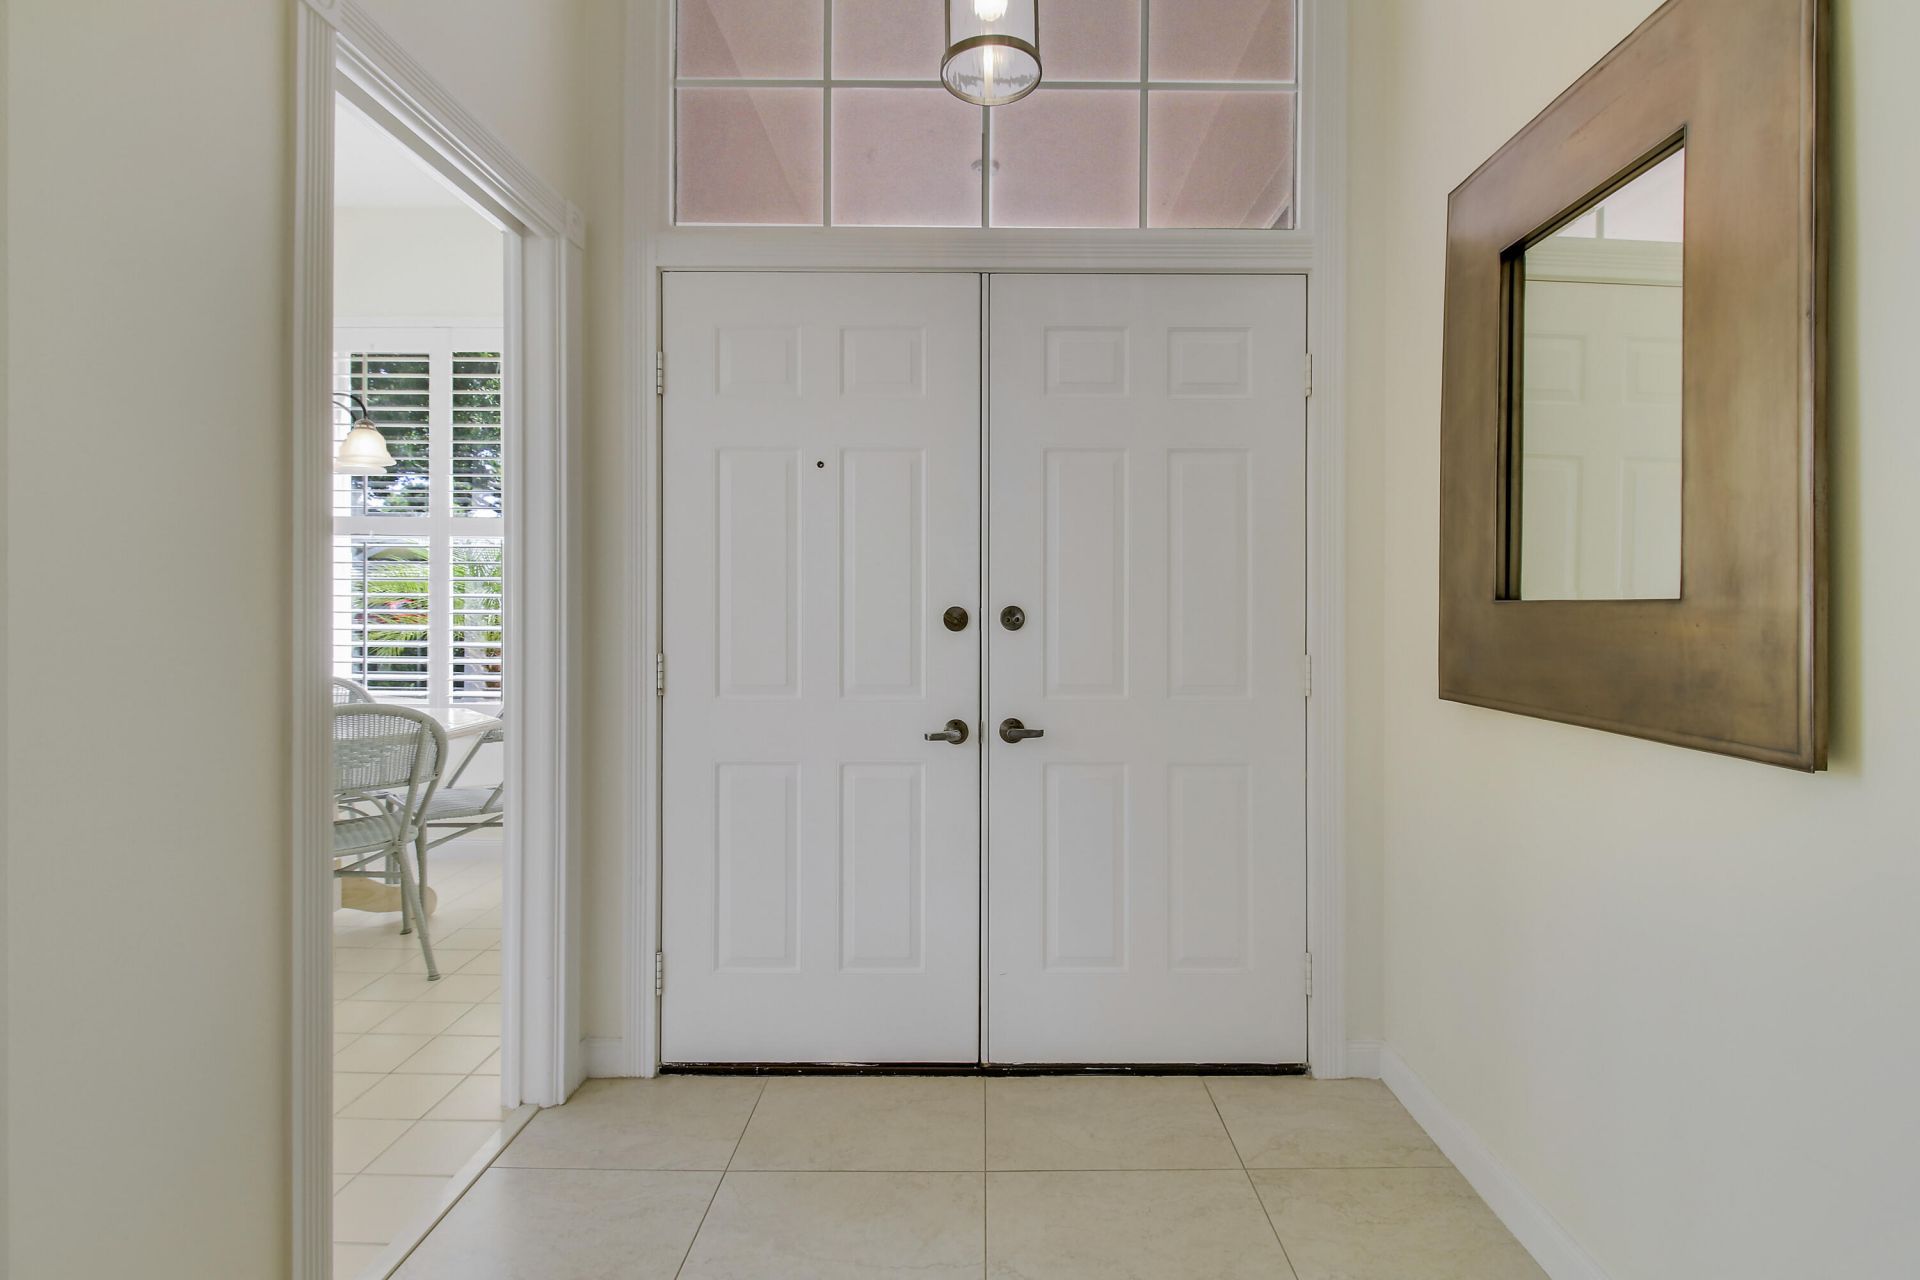
Entrance Foyer
Bedroom Layout - Split
Closet Cabinetry
Pull Down Stairs
Roman Tub
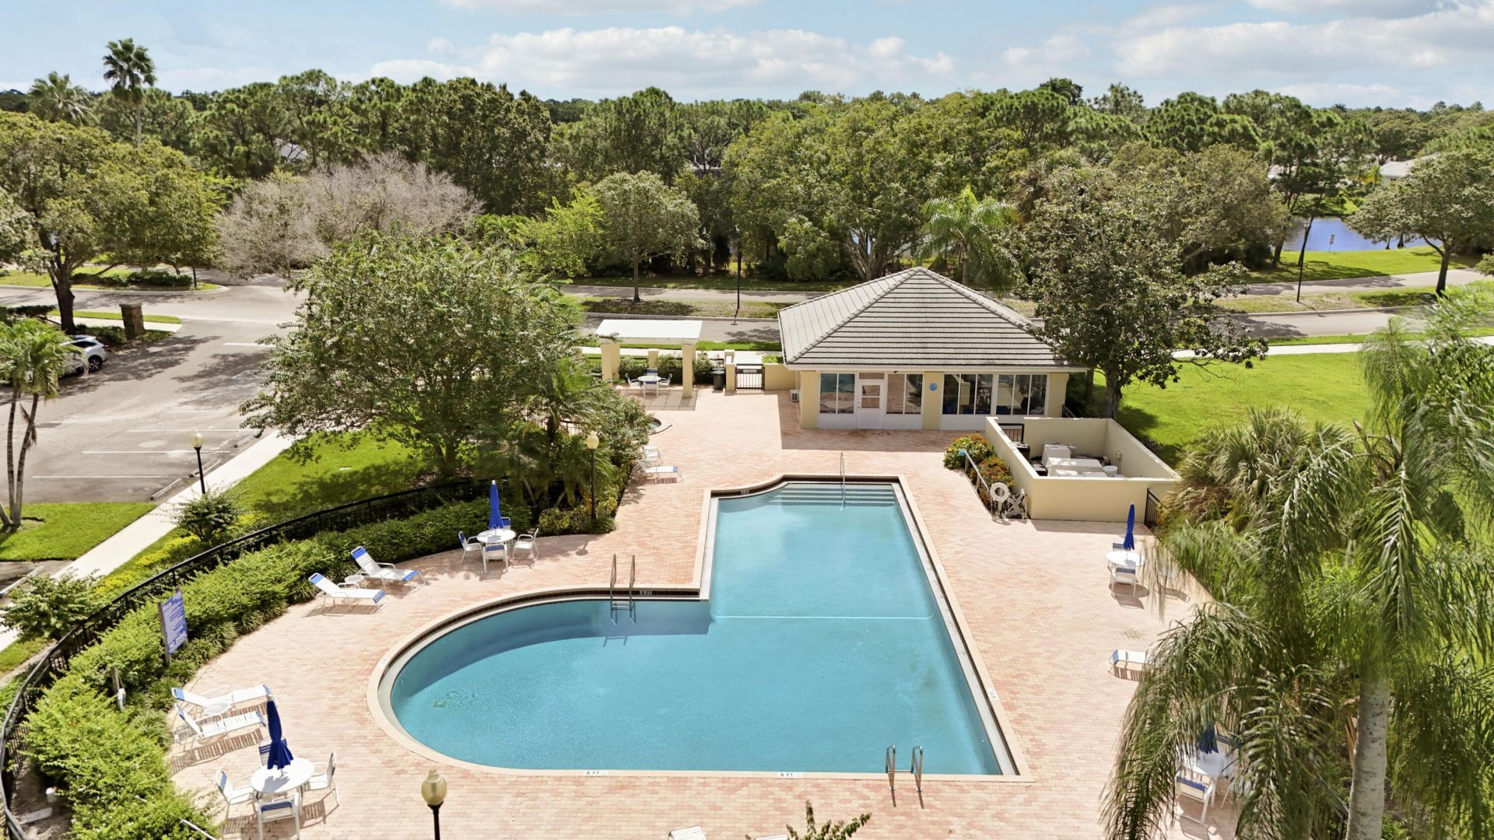
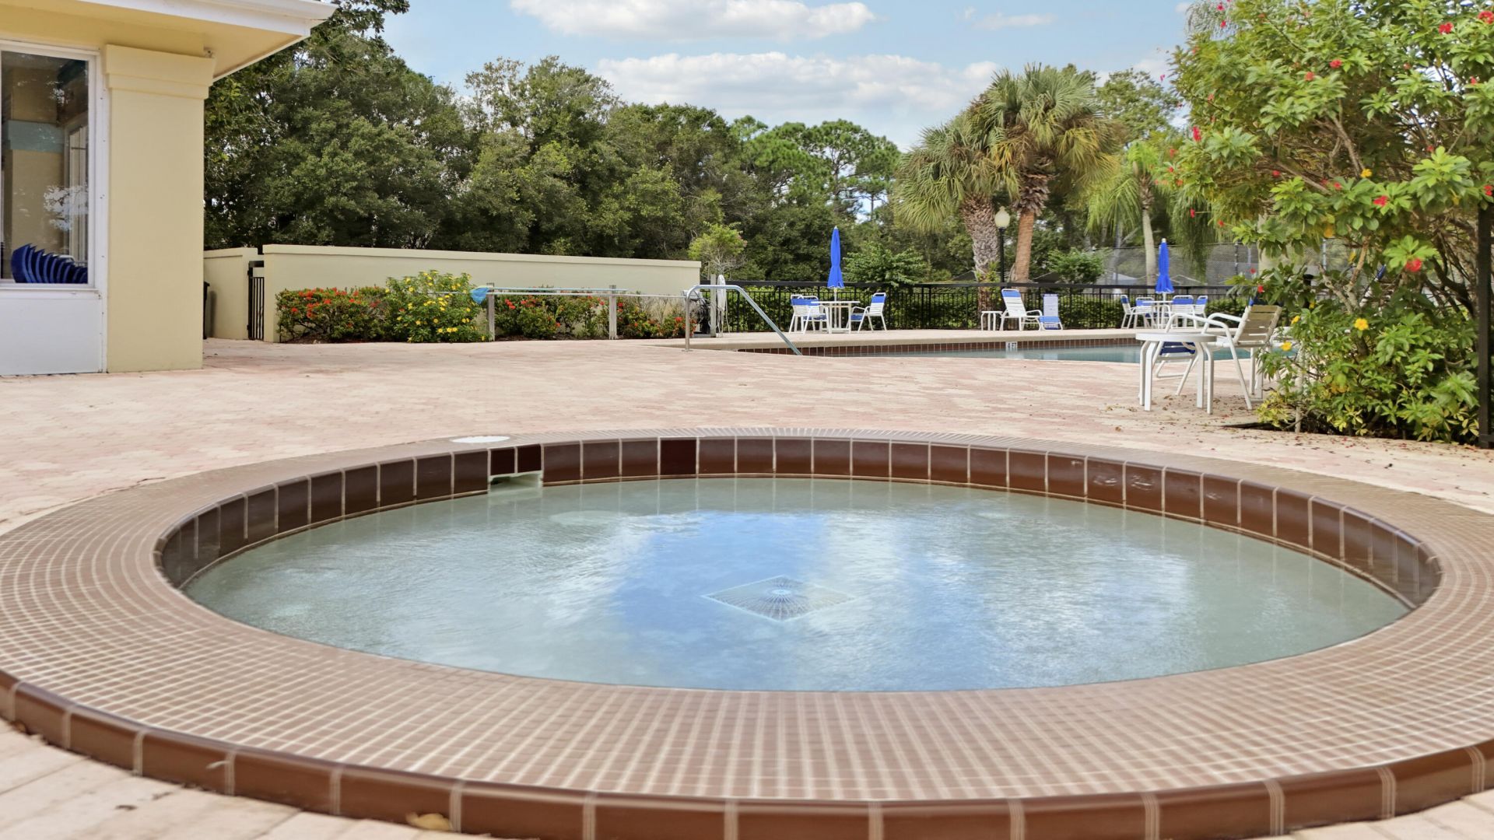
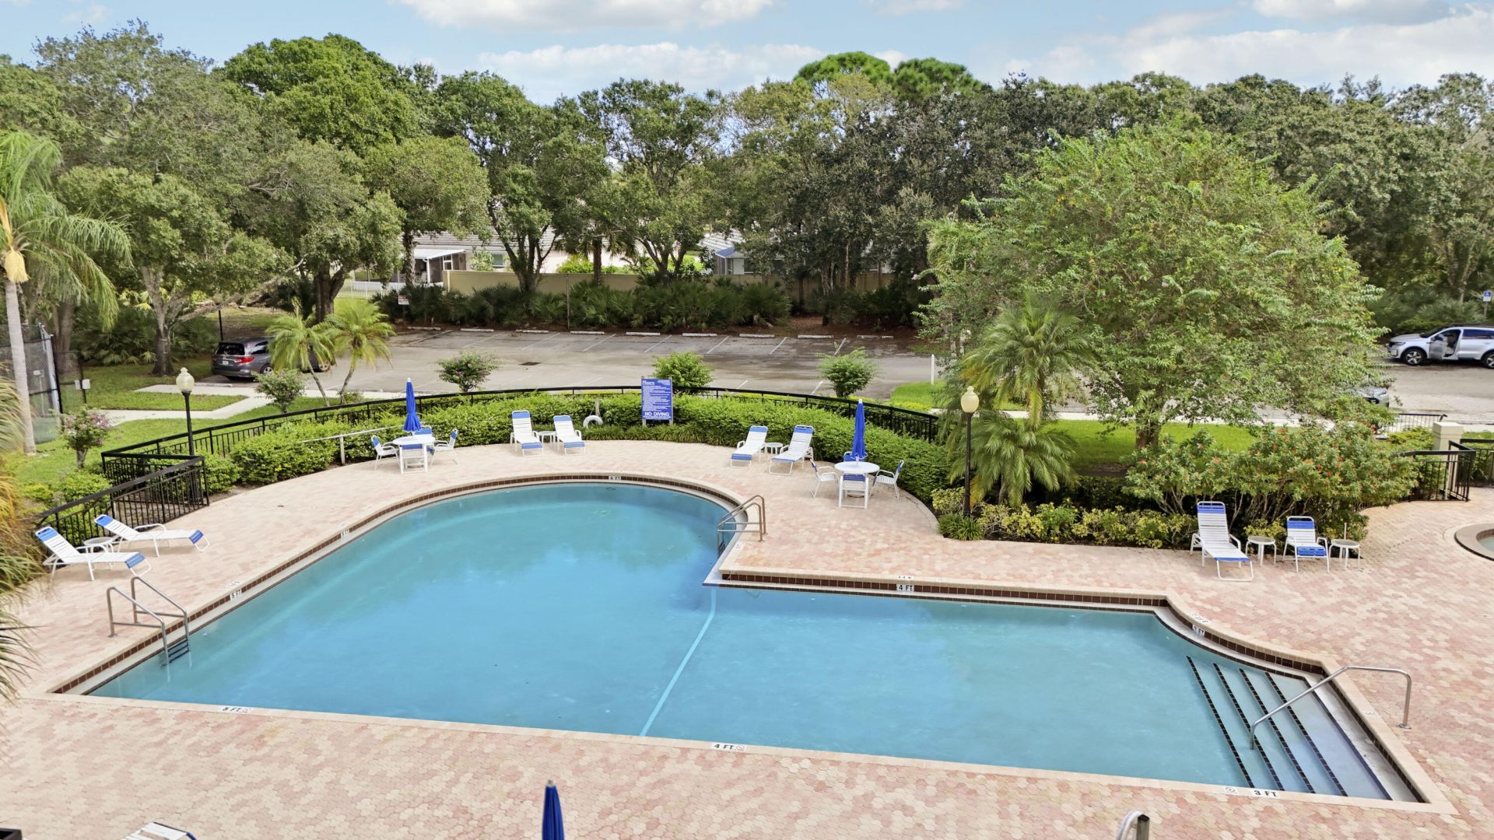
Pool
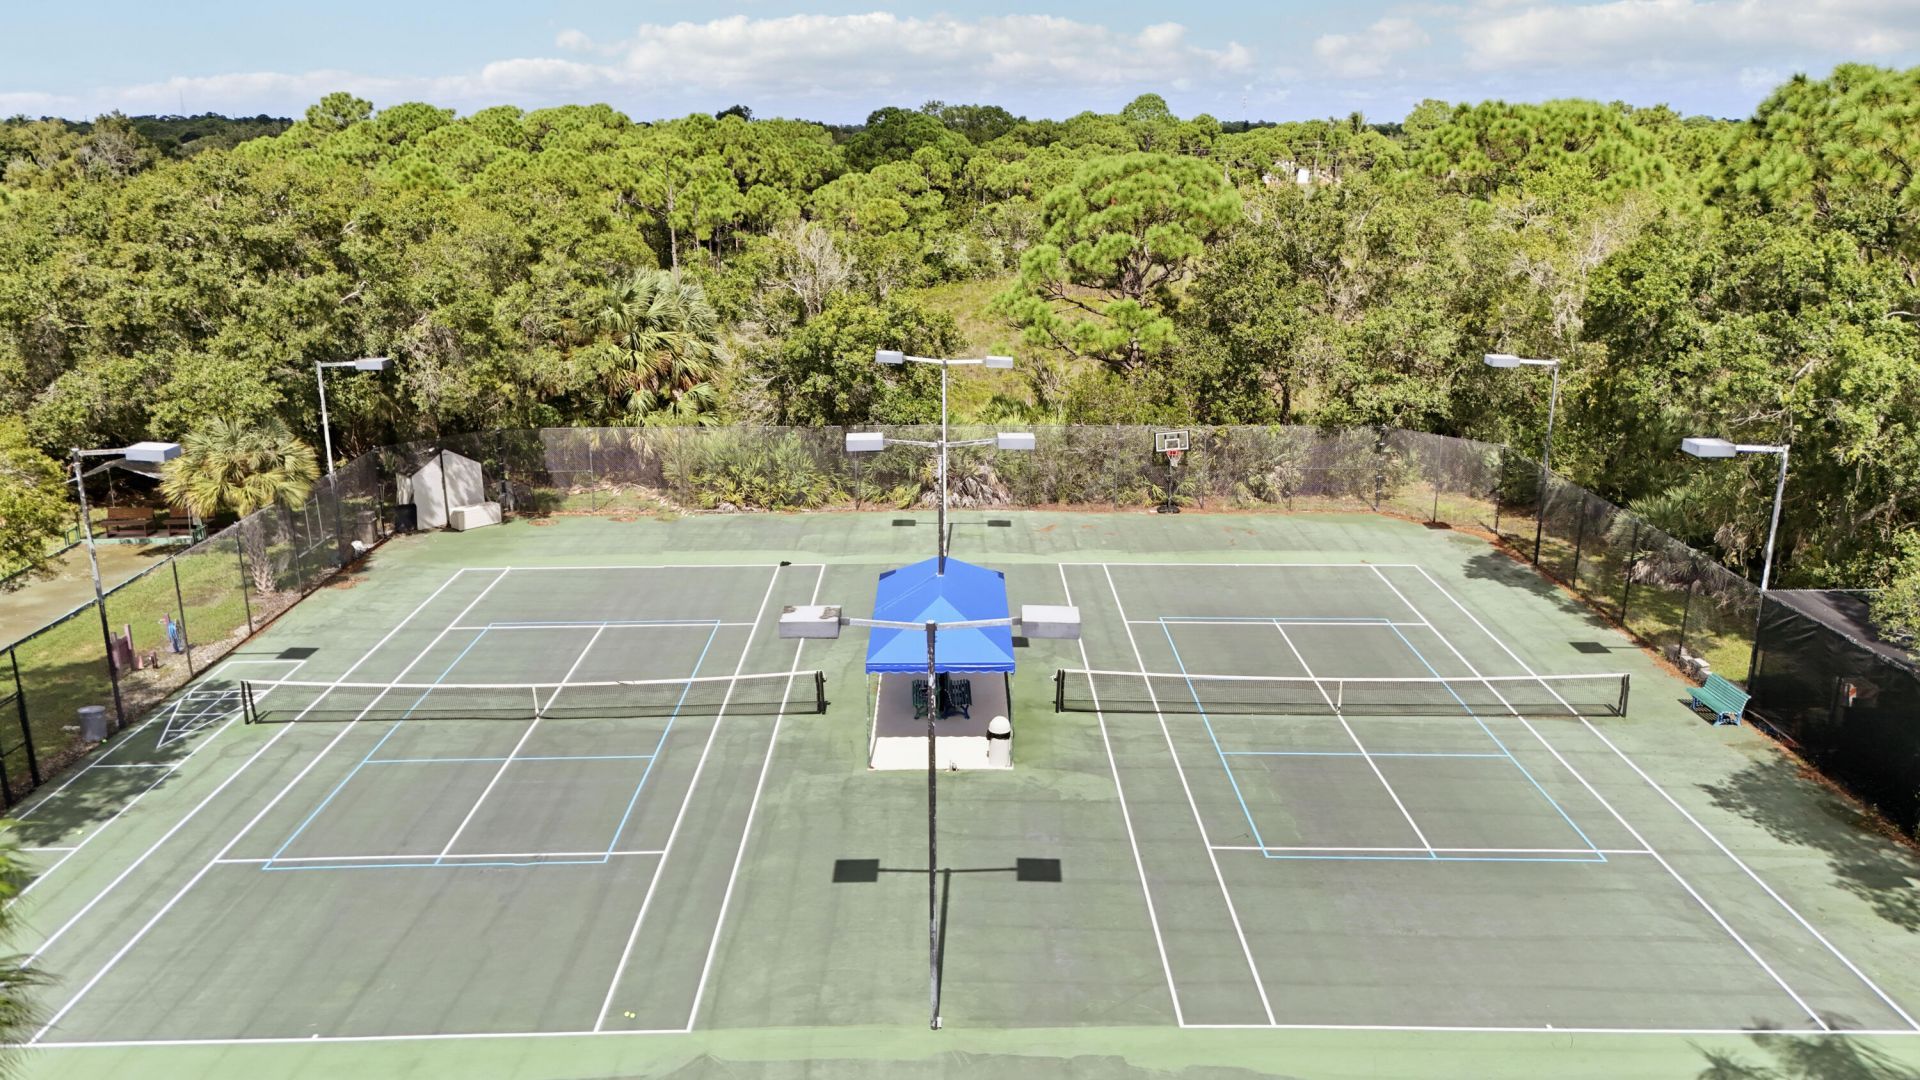
Tennis Court(s)
Pickleball Court(s)
Sidewalks
Street Lights
Gated

Property Details

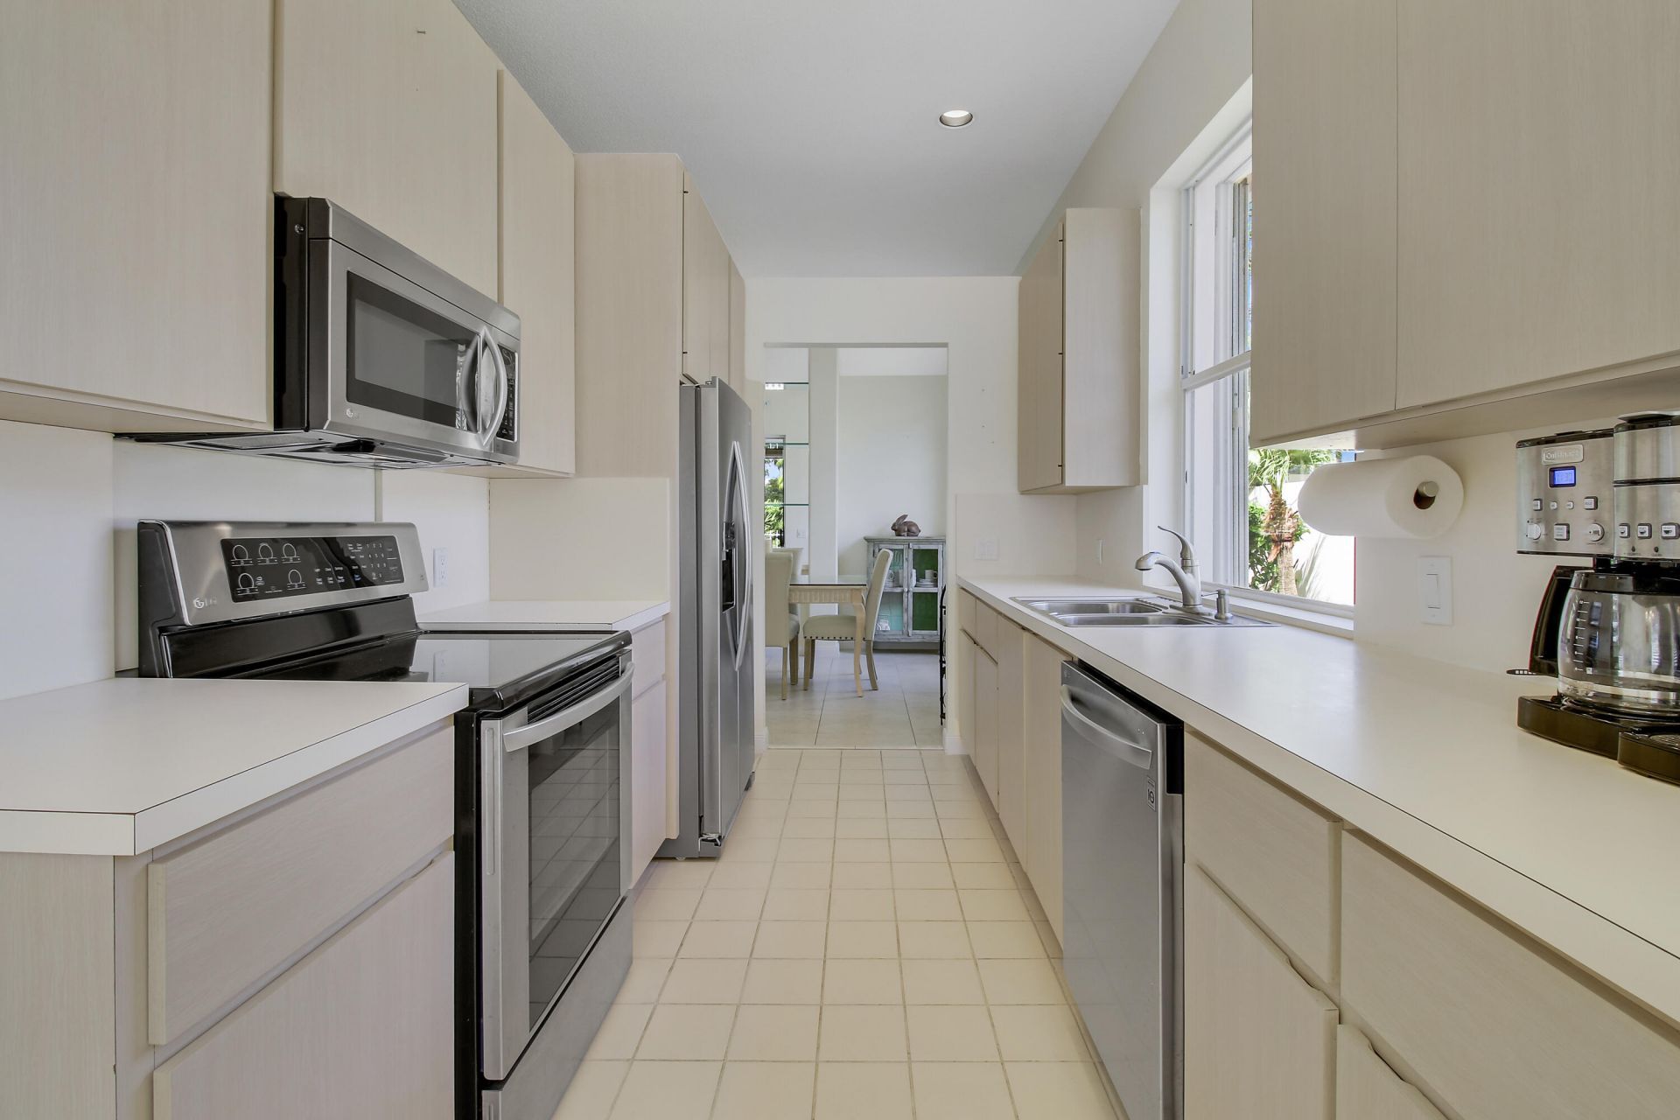
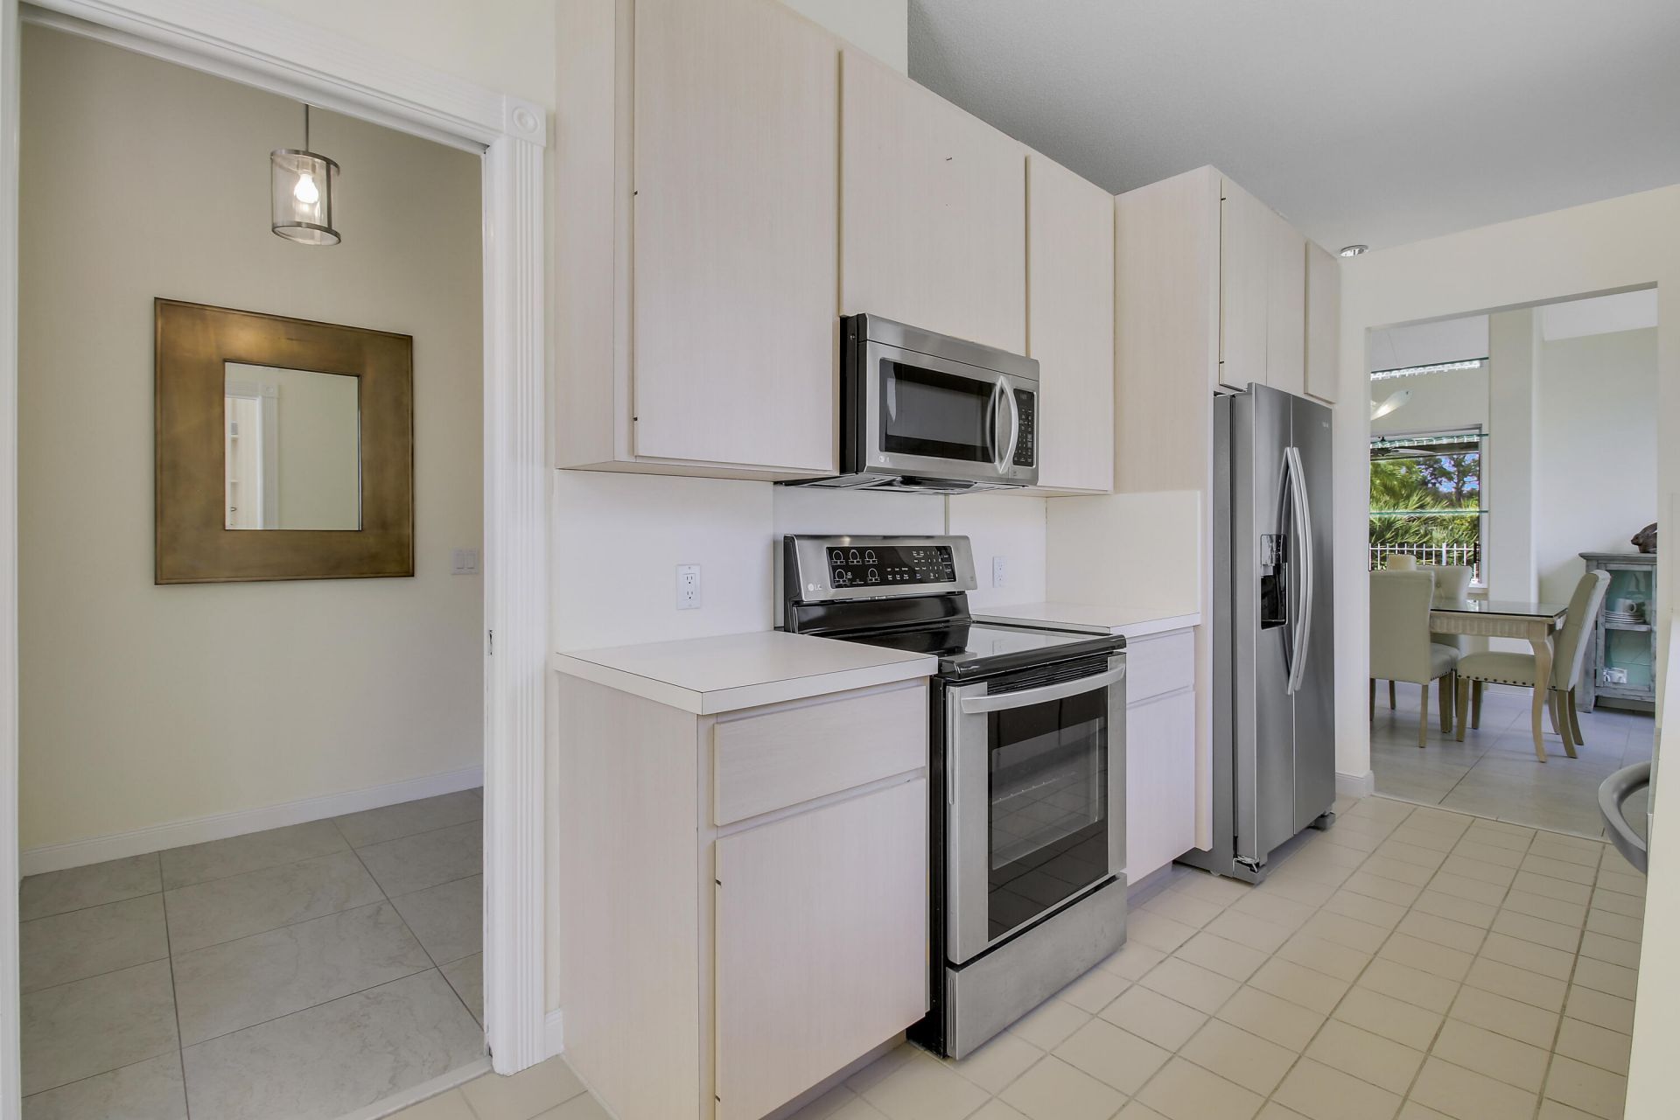
Appliances: Dryer, Disposal, Dishwasher, Electric Range, Microwave, Refrigerator, Trash Compactor, Washer, Range
Association: Advantage Property Management
Days on Site: 13
Exterior: Block, Concrete, Stucco, CBS
Fencing: Back Yard, Fenced
Flooring: Carpet, Tile
Furnished: Unfurnished
Guest House Y/N: No
Home Style: Ranch
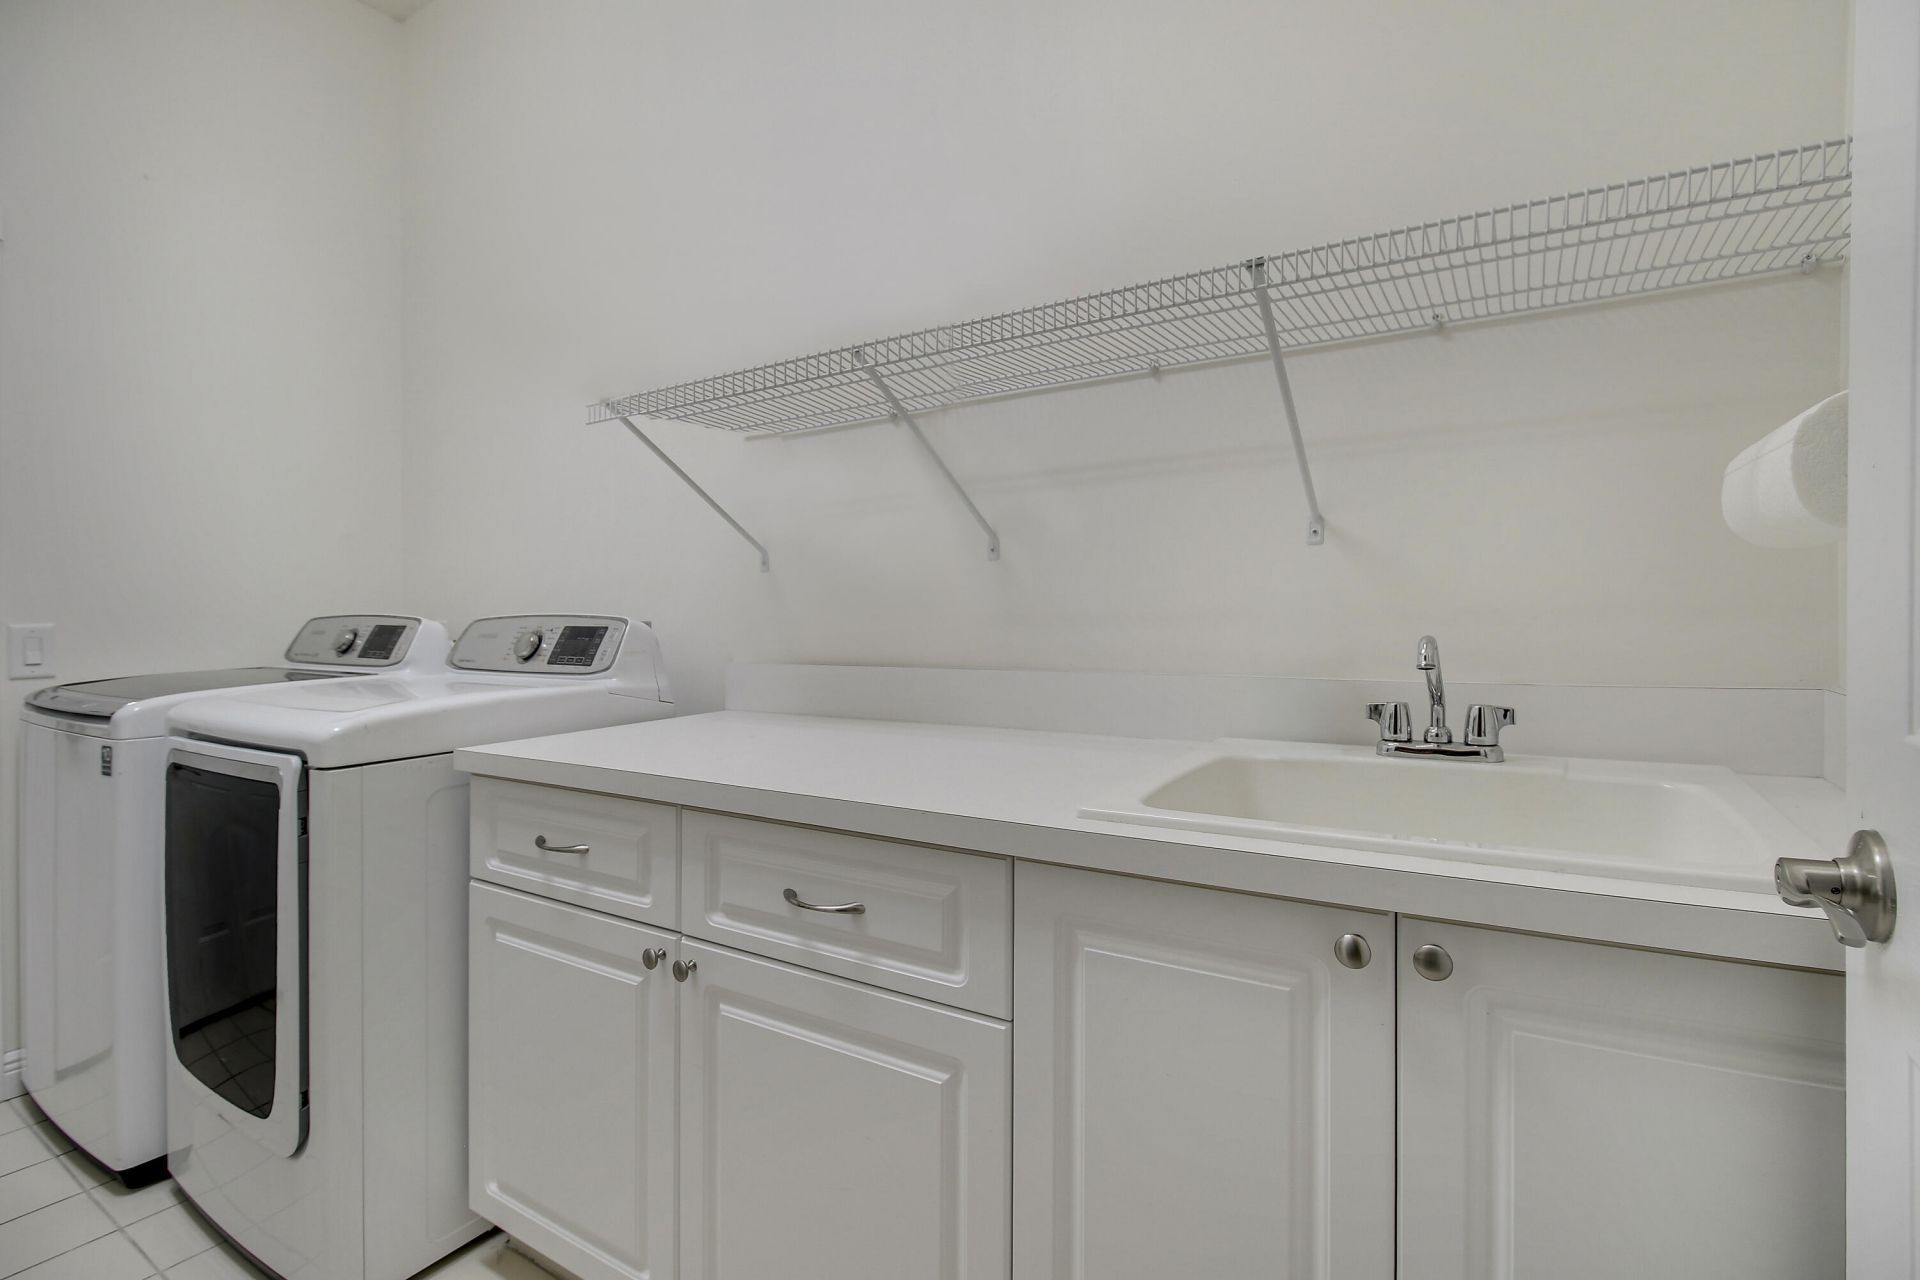
Laundry: Inside, Laundry Room, Main Level, Sink
Parcel#: 3438427250000110020000
Parking: Driveway, Garage Door Opener, Garage, Attached Garage, Attached
Parking Notes: Driveway, Garage Door Opener, Garage, Attached Garage
Patio/Porch: Patio - Screened, Porch - Screened, Patio, Porch
Pets Allowed: Yes, Pet Restrictions Possible
Restrictions: Buyer Approval Required, Parking - No Boat, Parking - No Commercial Vehicles, Parking - No RV
Security: Smoke Detector(s), Gated - No Guard
Sewer: Public Sewer
Special View Info: Water, Lake, Pond
Sprinkler: Auto Sprinkler
SQFT Living: 2017
Structure Type: House
Total Rooms: 6
Utilities: Cable Connected, Electricity Connected, Sewer Available, Water Available
Water: Public
Waterfront Features: Lake Front, Pond
Windows: Blinds
Construction: Block,Concrete,Stucco,CBS

Room Sizes

Kitchen: 8 X 20
Living Room: 18 X 19
Dining Room: 10 X 12
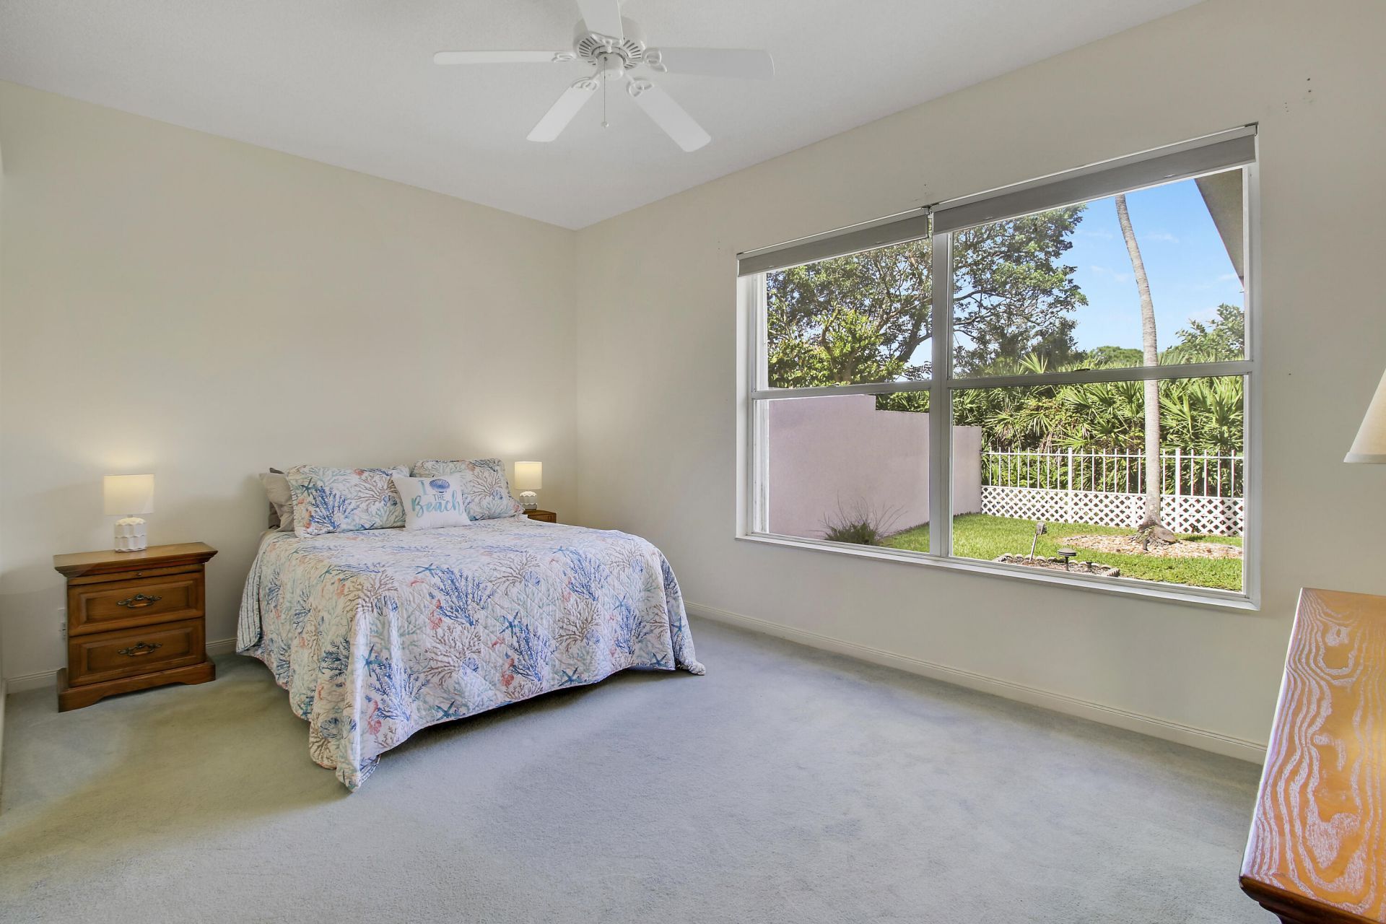
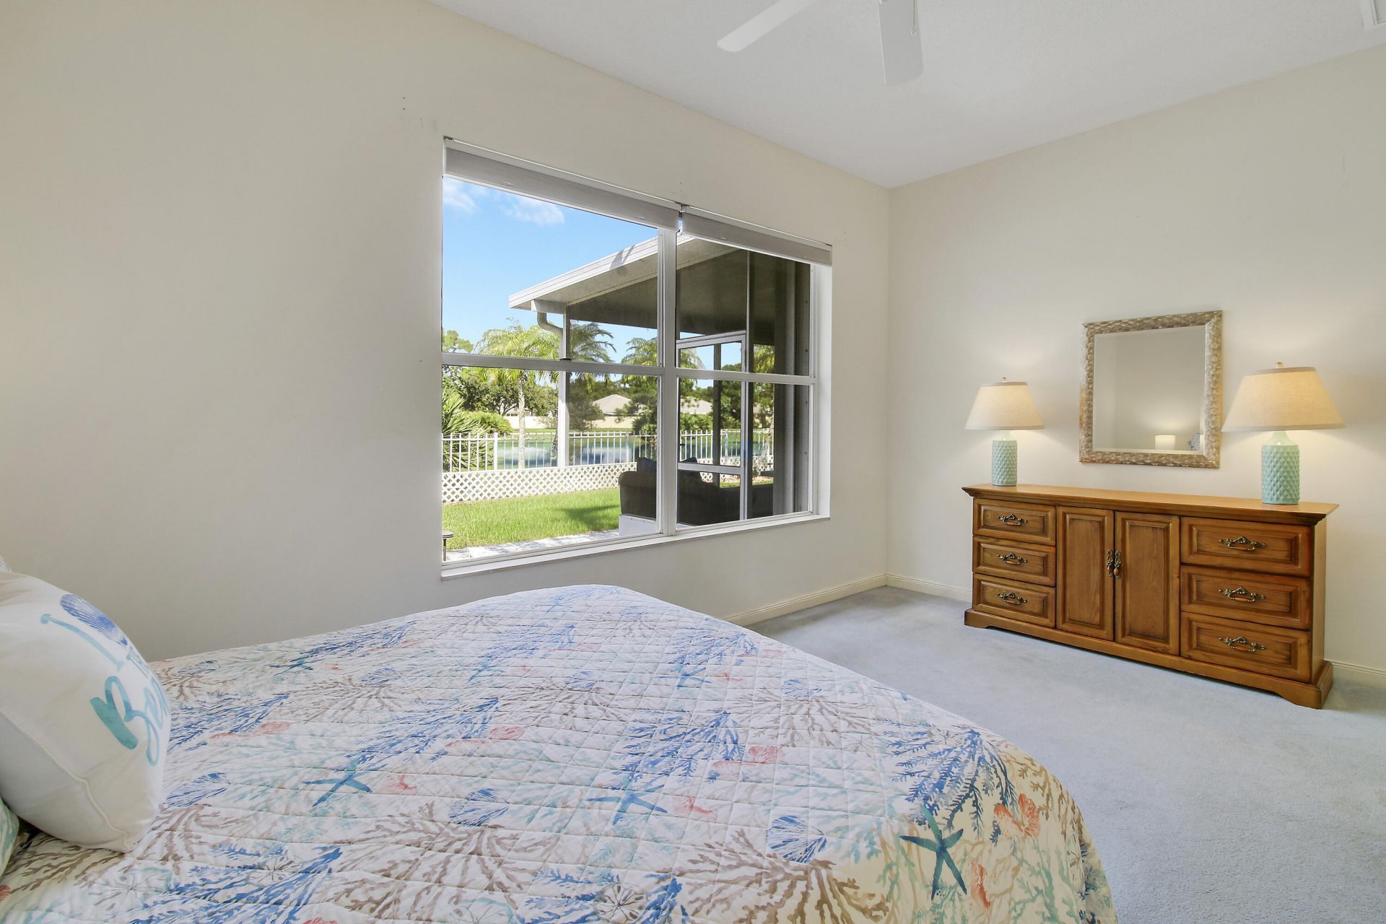
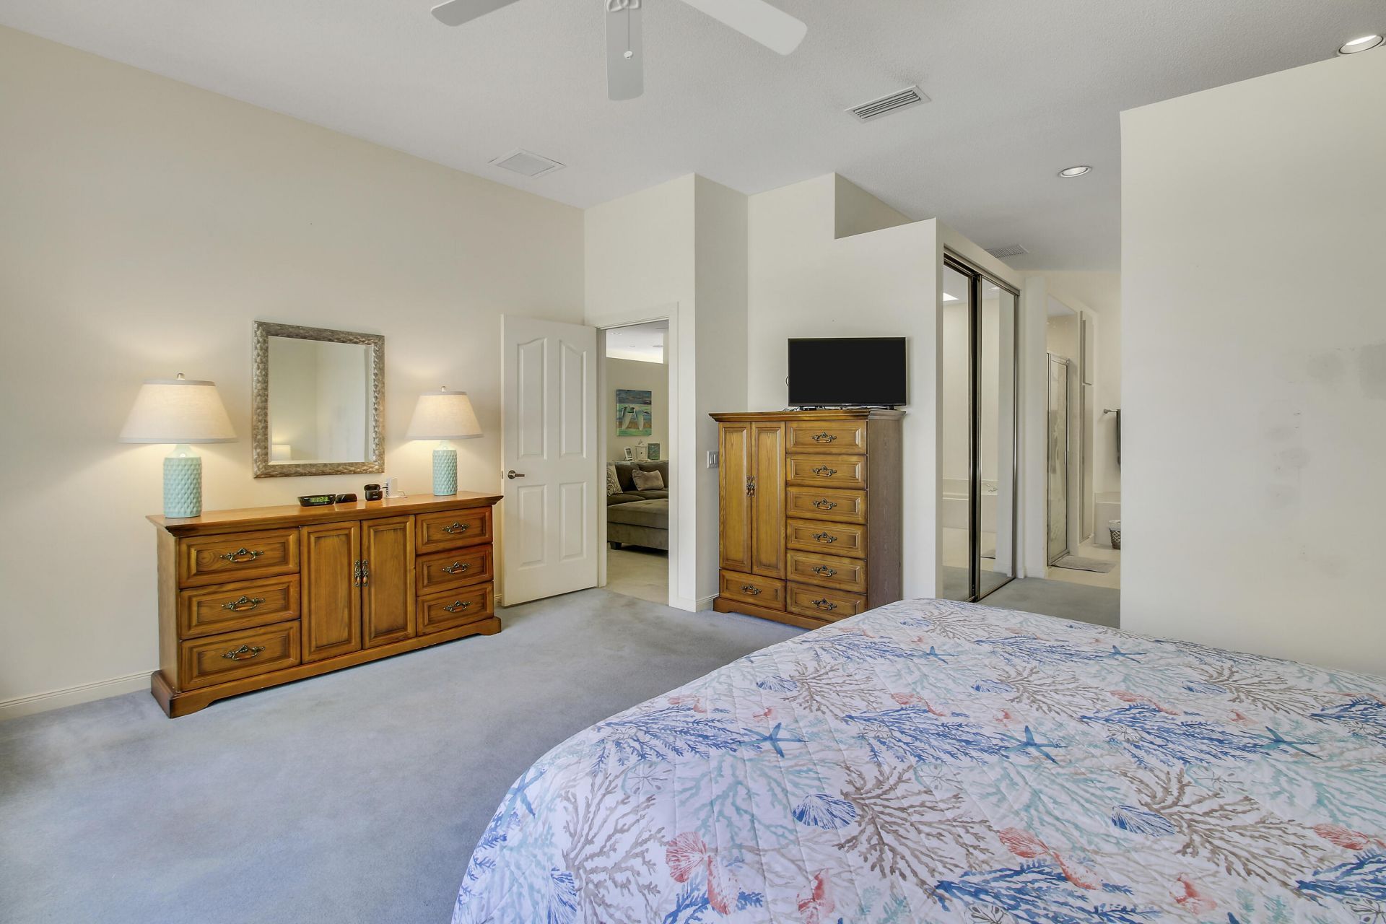
Primary Bedroom: 13 X 17
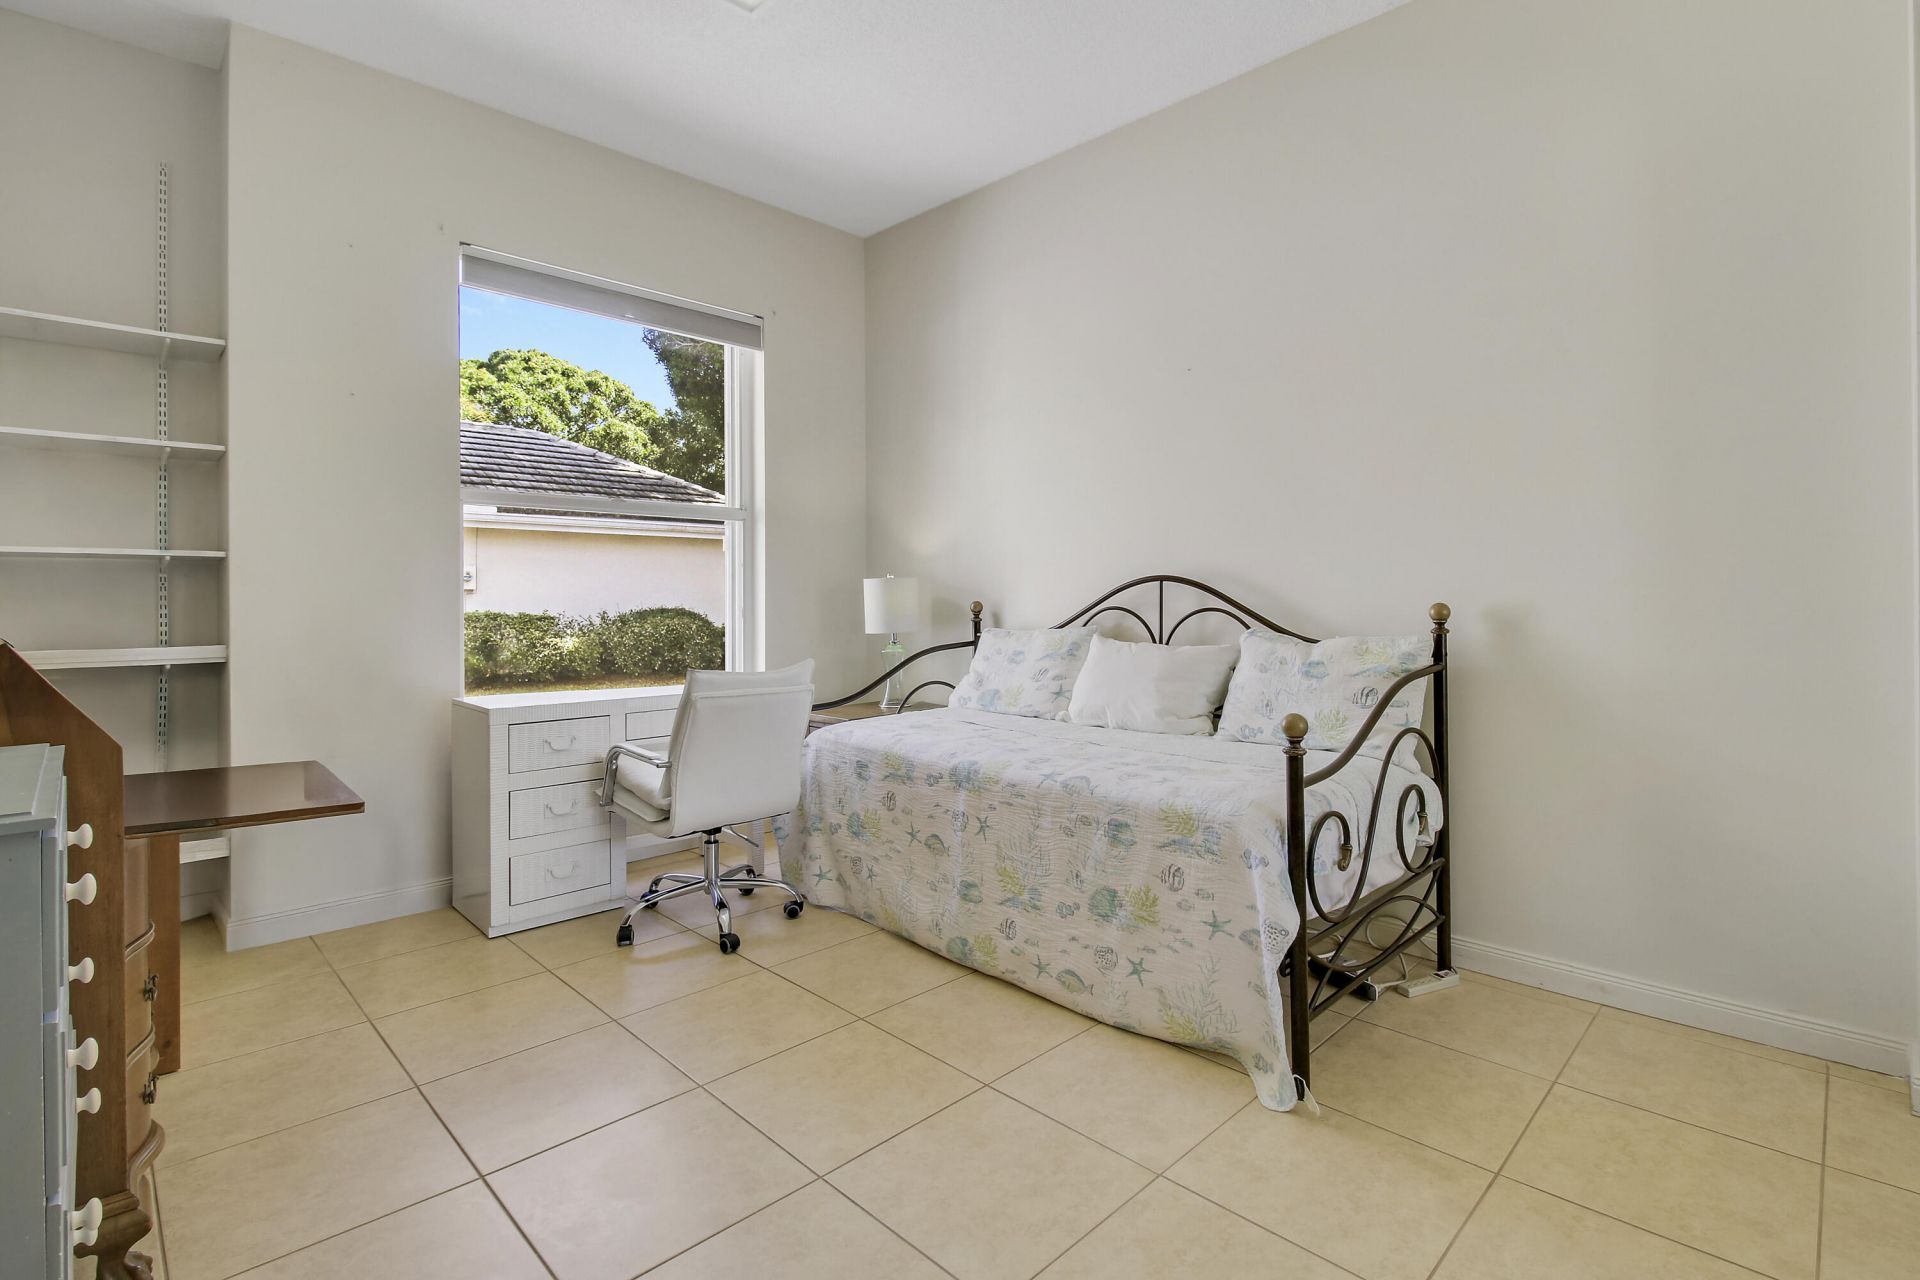
Bedroom 2: 11 X 12
Bedroom 3: 11 X 12

Local Schools

High School: South Fork
Middle School: Murray
Elementary School: SeaWind

Neighborhood Information

Neighborhood Map

Neighborhood Hero

Neighborhood Highlights

Neighborhood Characteristics

Neighborhood Market Trend

Neighborhood Schools

Courtesy of

Agency Name: Keller Williams Realty Of The
Agent Name: Erin Duke-Warren PA
Agency Phone: 772-419-0400

agent picture

Presented by

Agent Name: Property Management
Agent Phone: 561.598.5760
Agency Title: The Keyes Company
Request Info

IDX logo

Sara Miller
keyes.com
Agent Cell:
954.477.7001

Mortgage Calculator

%
years/fixed
yearly
yearly (est.)

Estimated Payment
$ 3,000.18 Principal & Interest $2,528.72 Property Tax $321.25 Homeowner's Insurance $150.21
Mortgage Logo

Login to My Keyes Account