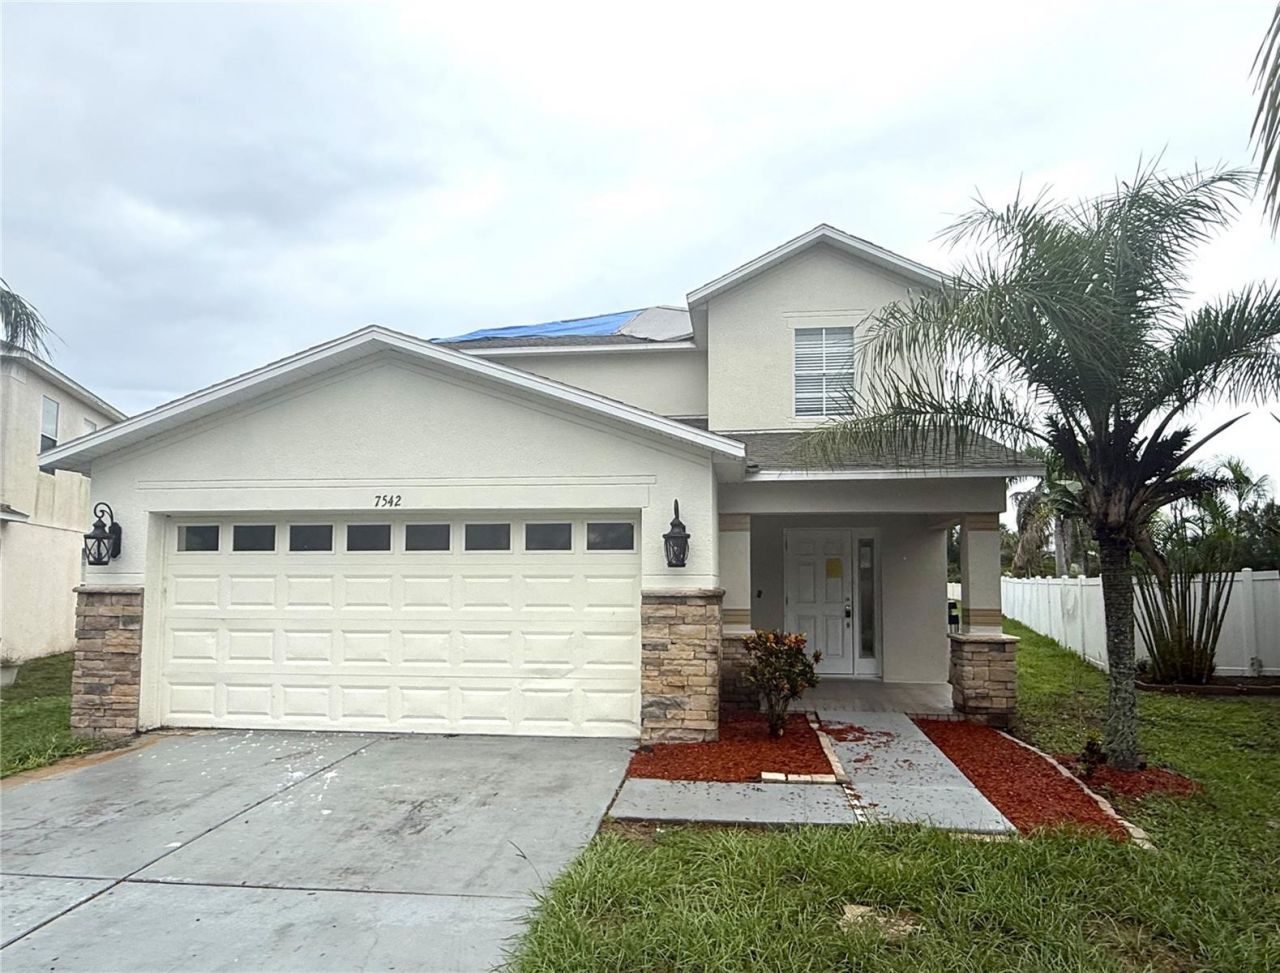
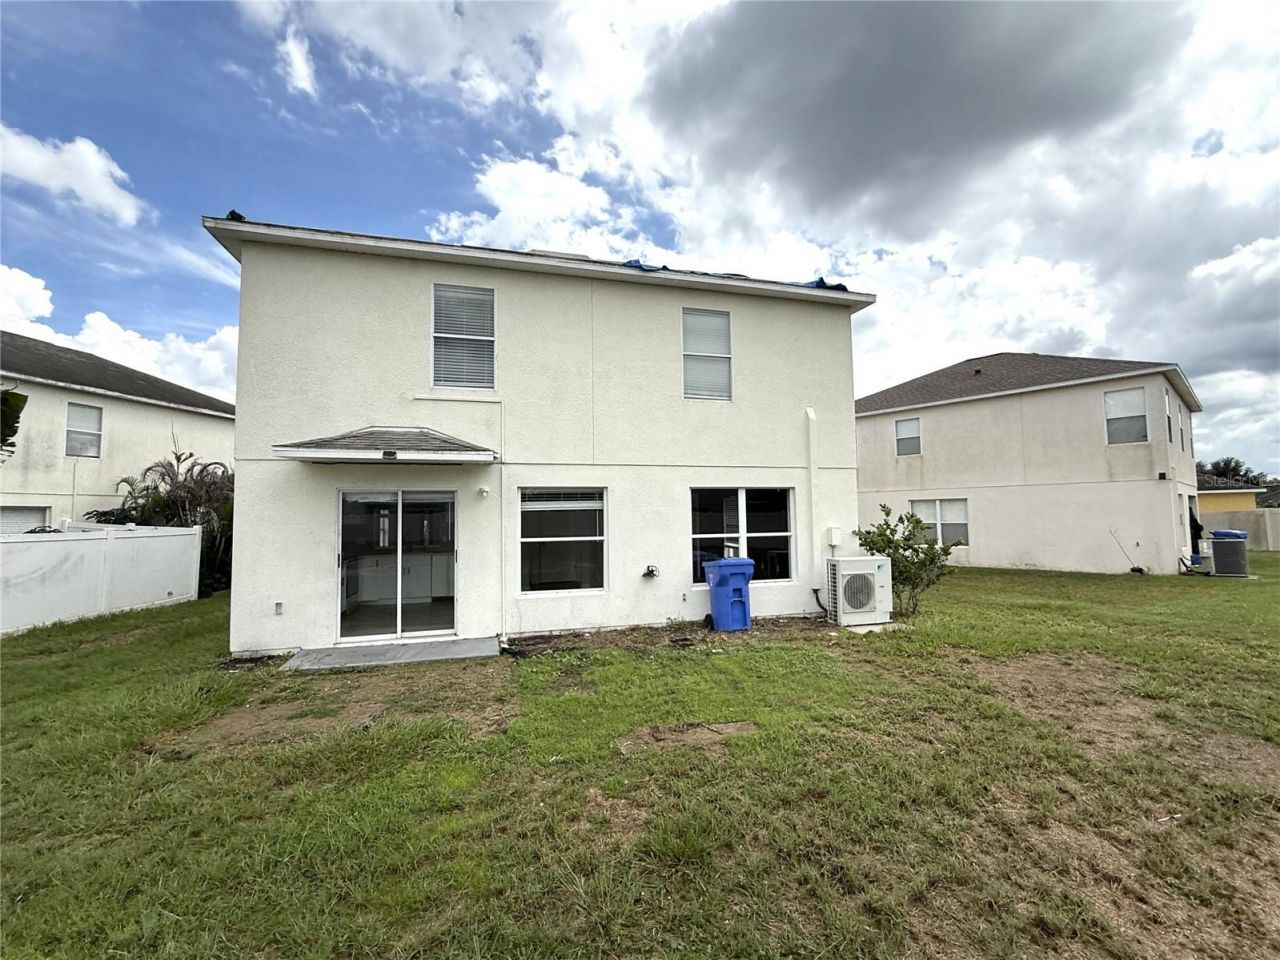
7542 Maroon Peak Drive, Ruskin, FL 33573 Photo
New - 26 Hours Ago
Reduced
7542 Maroon Peak Drive, Ruskin, FL 33573 Photo
New - 26 Hours Ago
Reduced
7542 Maroon Peak Drive, Ruskin, FL 33573 Photo

21 Photos

7542 Maroon Peak Drive Ruskin, FL 33573
$242,000
  • Beds
    5
  • Baths
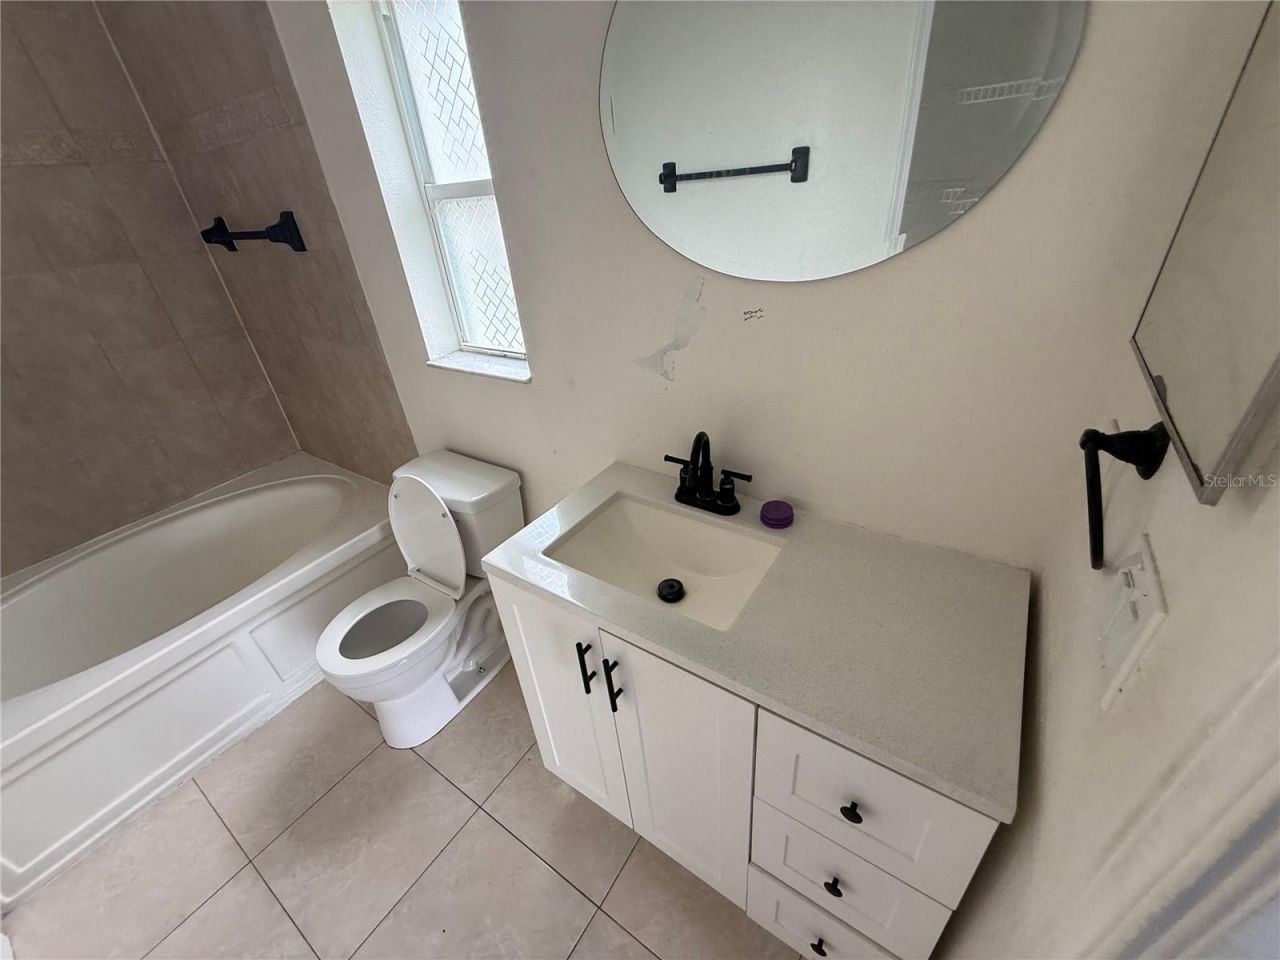
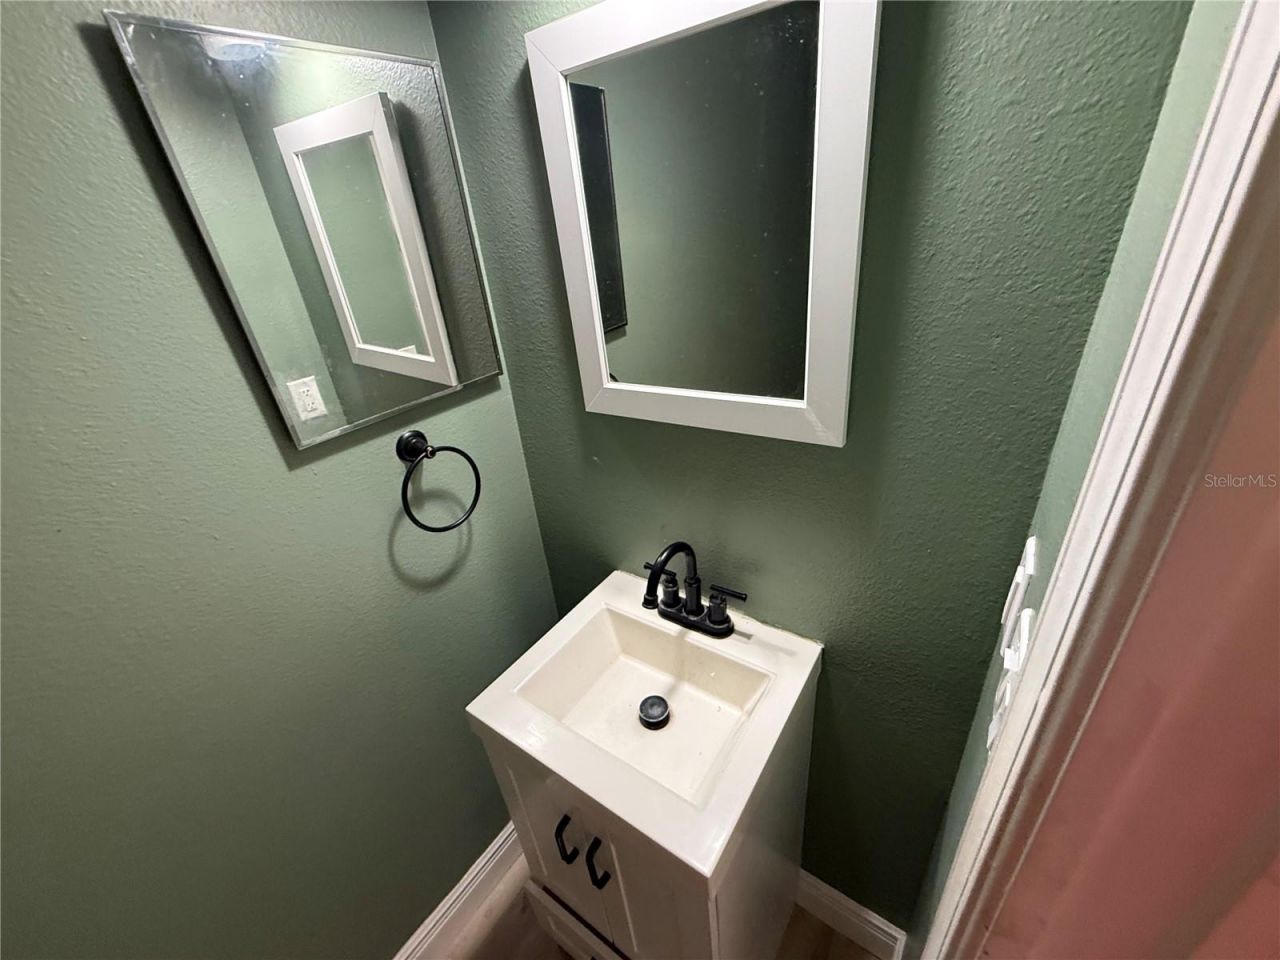
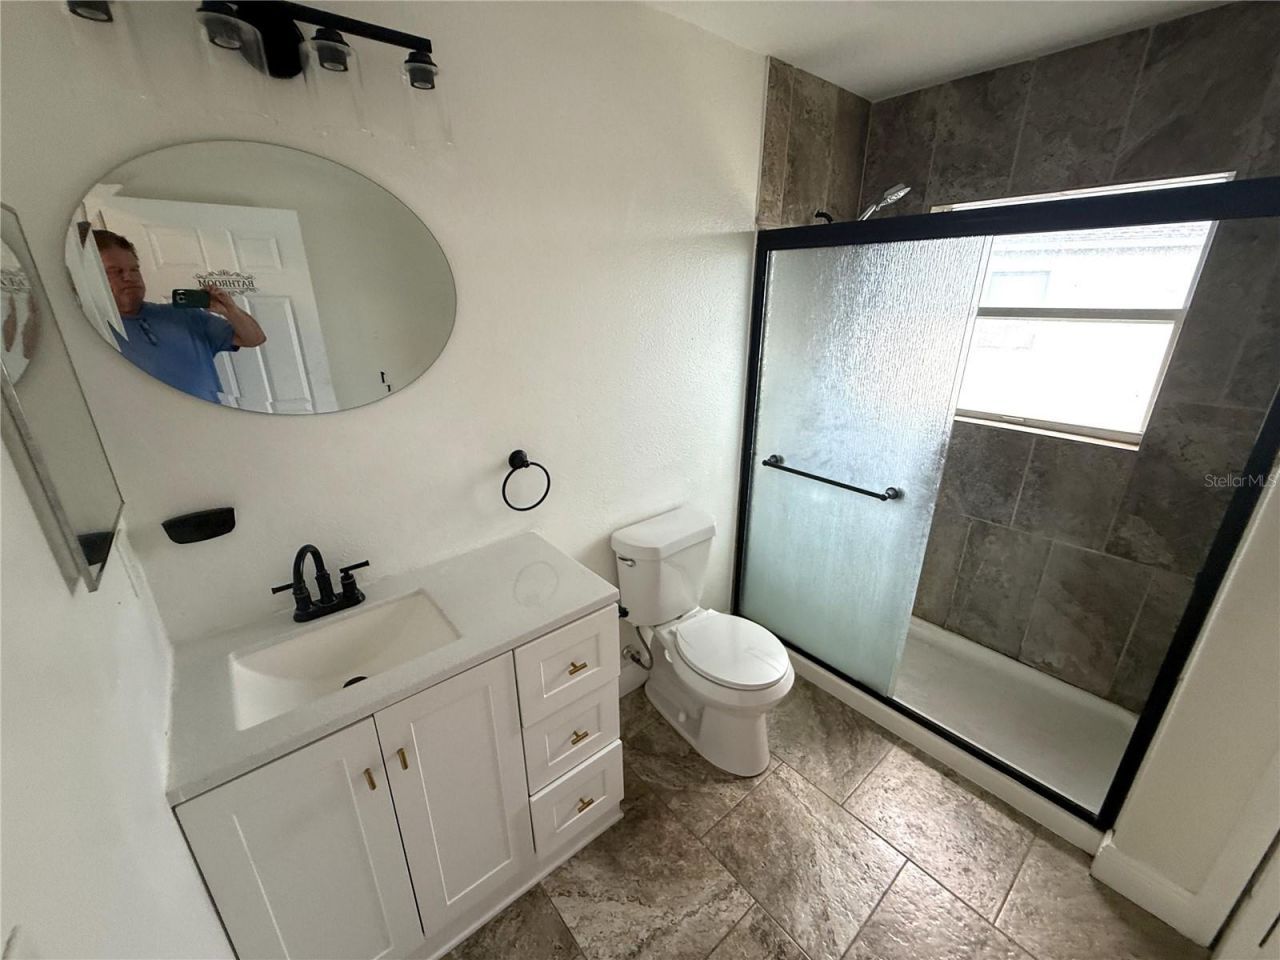
    2 full 1 partial
  • Total Square Feet
    2,180
  • Lot Size
    0.23 acre(s)

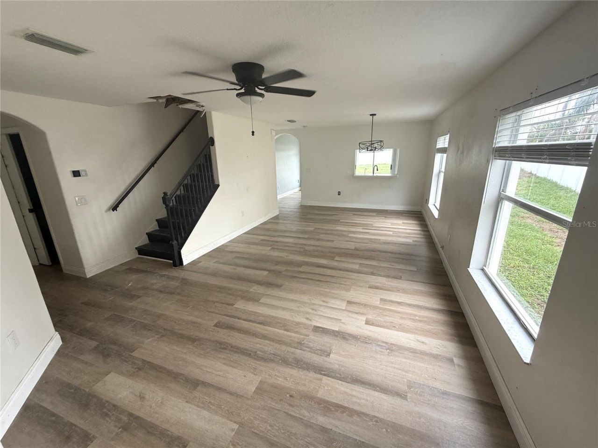
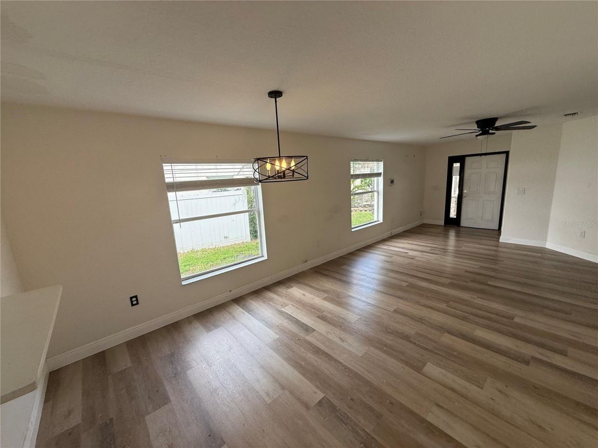
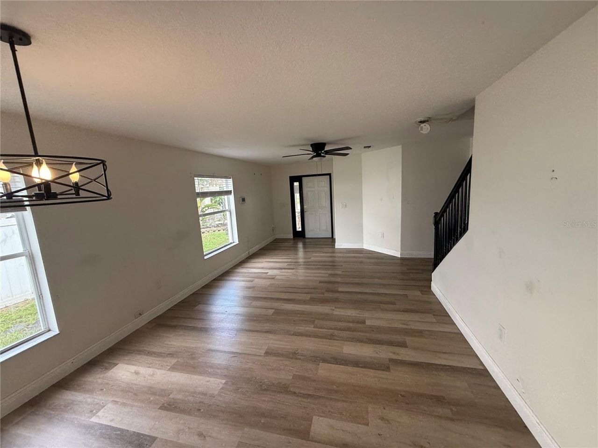
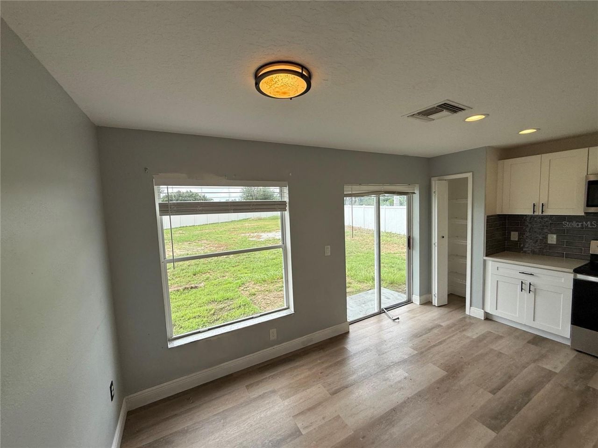
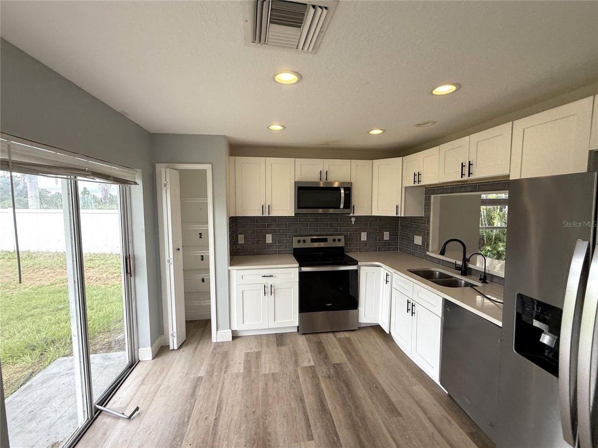
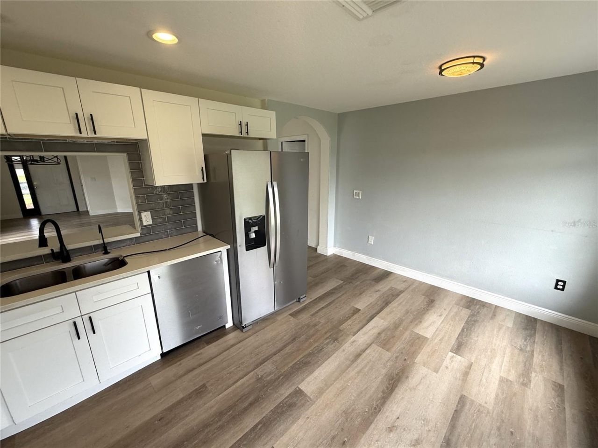
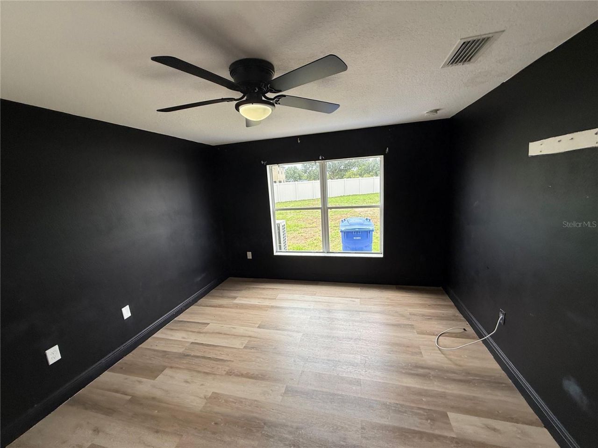
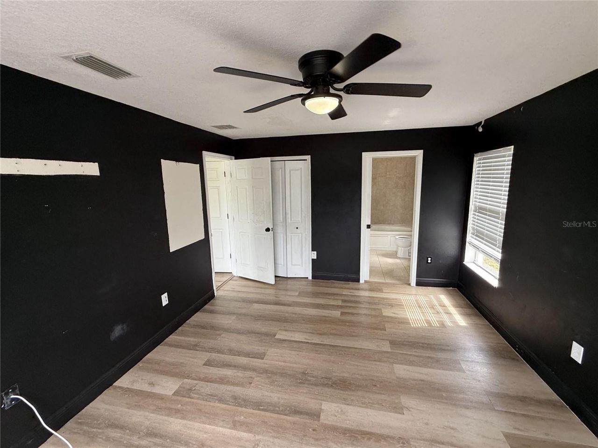
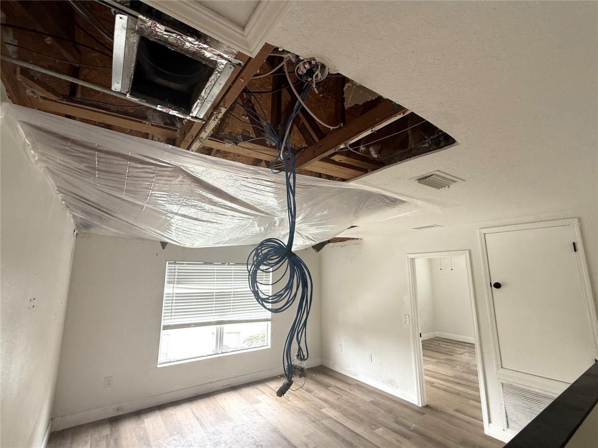
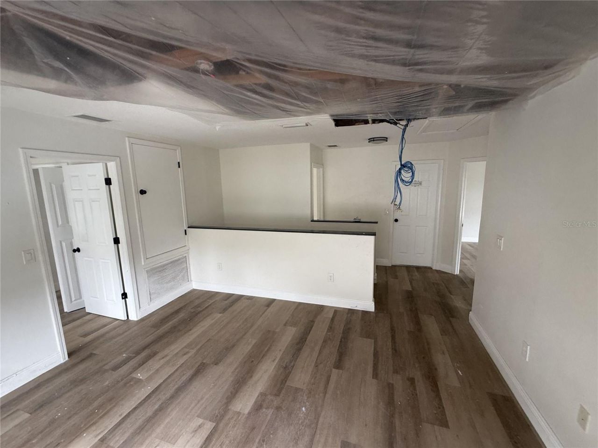
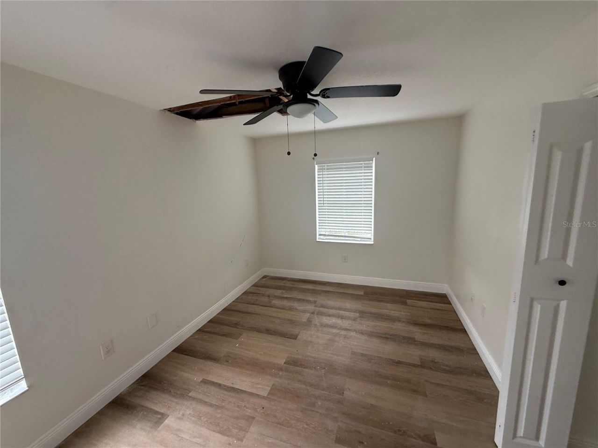
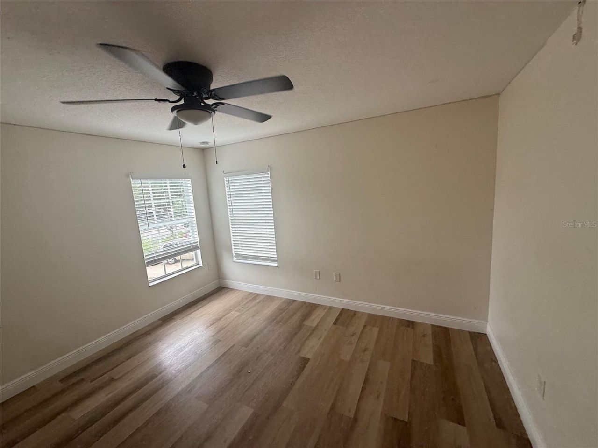
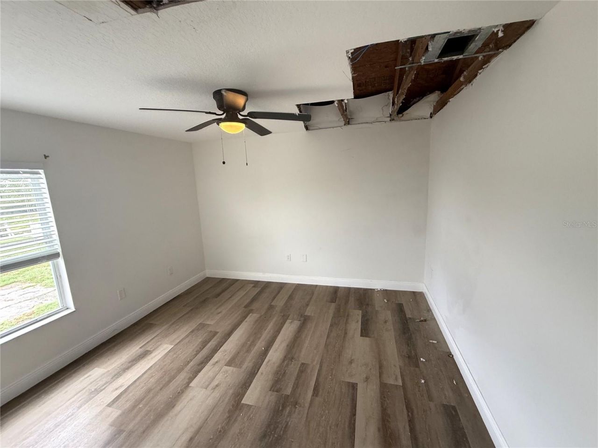
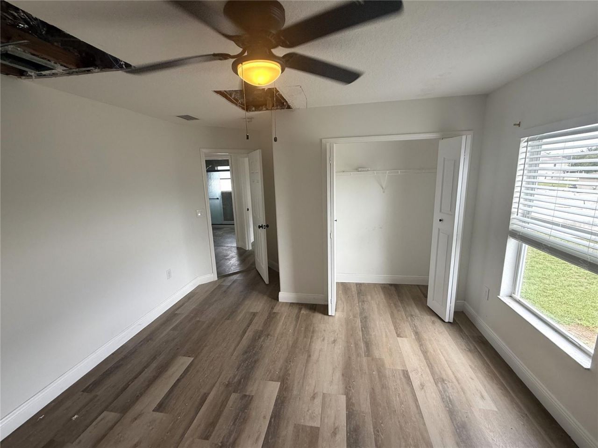
Opportunity is here in Ruskin's Cypress Creek Community! With 2,180 Square feet, 5 bedrooms/2.5 bathrooms, 2 car garage and Bonus Space, this 2-story home has so much potential for a new owner. Step inside to an open concept living space with a combination living and dining room directly off the kitchen. The spacious kitchen features modern white cabinetry, quartz counters, gray subway tile, stainless steel appliances, and a pass-through window with eat up bar overlooking the dining room. Slidin...

View More

Property Summary

MLS Number: TB8557636
Status: Reduced
Days on Market: 1
Subdivision: CYPRESS CREEK
County: Hillsborough
Bedrooms: 5
Total Square Feet: 2,180
Price Per Sq. Ft.: $111
New Construction: No
Waterfront: No
Property Type: Residential - Single Family
Cooling: Central Air
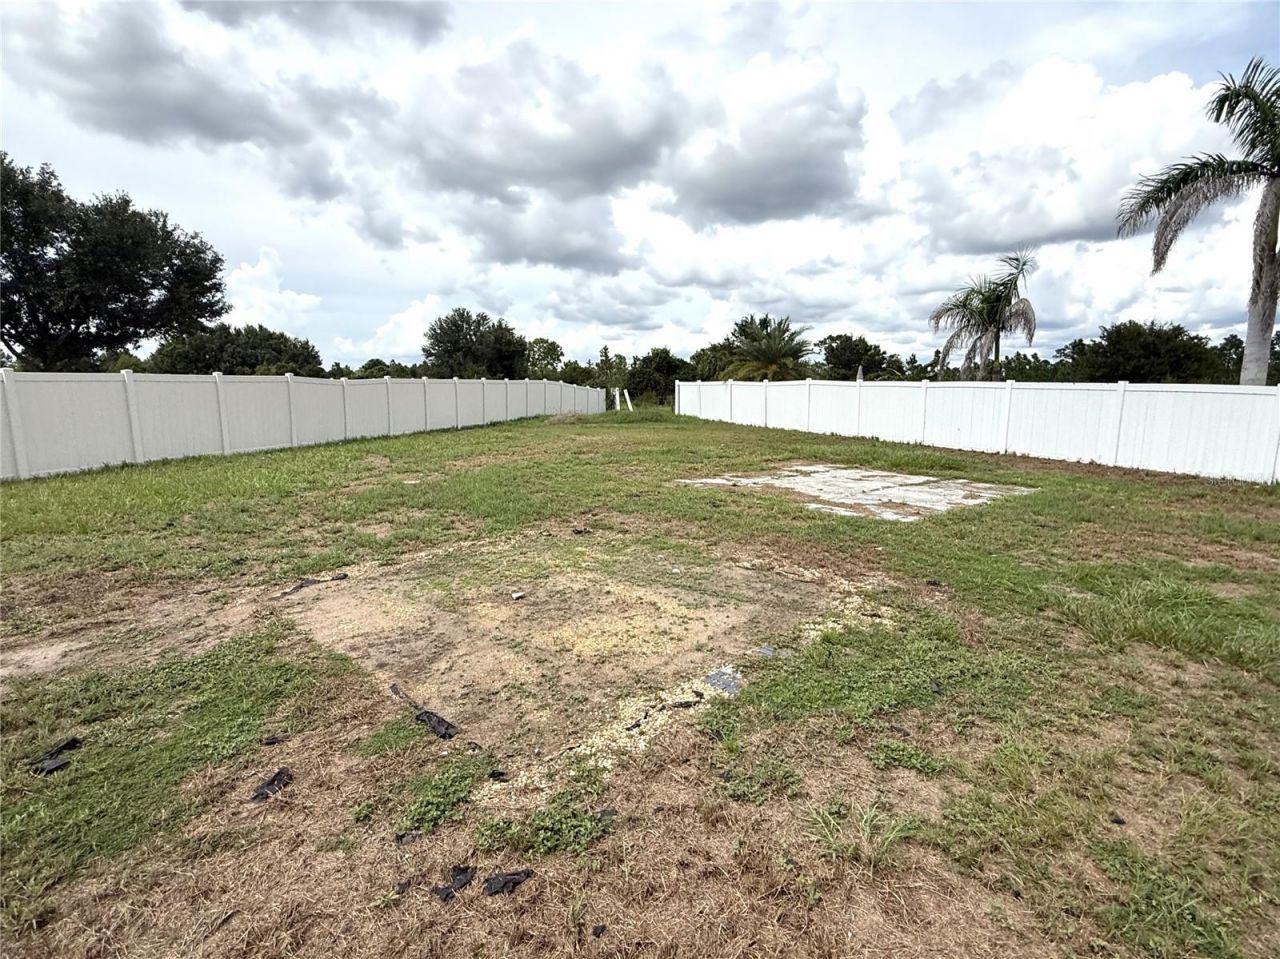
Fenced: Yes
Garage: 2 car attached
Heating: Central
Lot Size: 0.23 Acres
Roof Type: Shingle
Stories: 2.0
Year Built: 2007
Taxes: $8,167
HOA Y/N: Yes

Featured Amenities

Ceiling Fans(s)
Living Room/Dining Room Combo
Thermostat
Walk-In Closet(s)

Property Details

Additional Rooms: Bonus Room
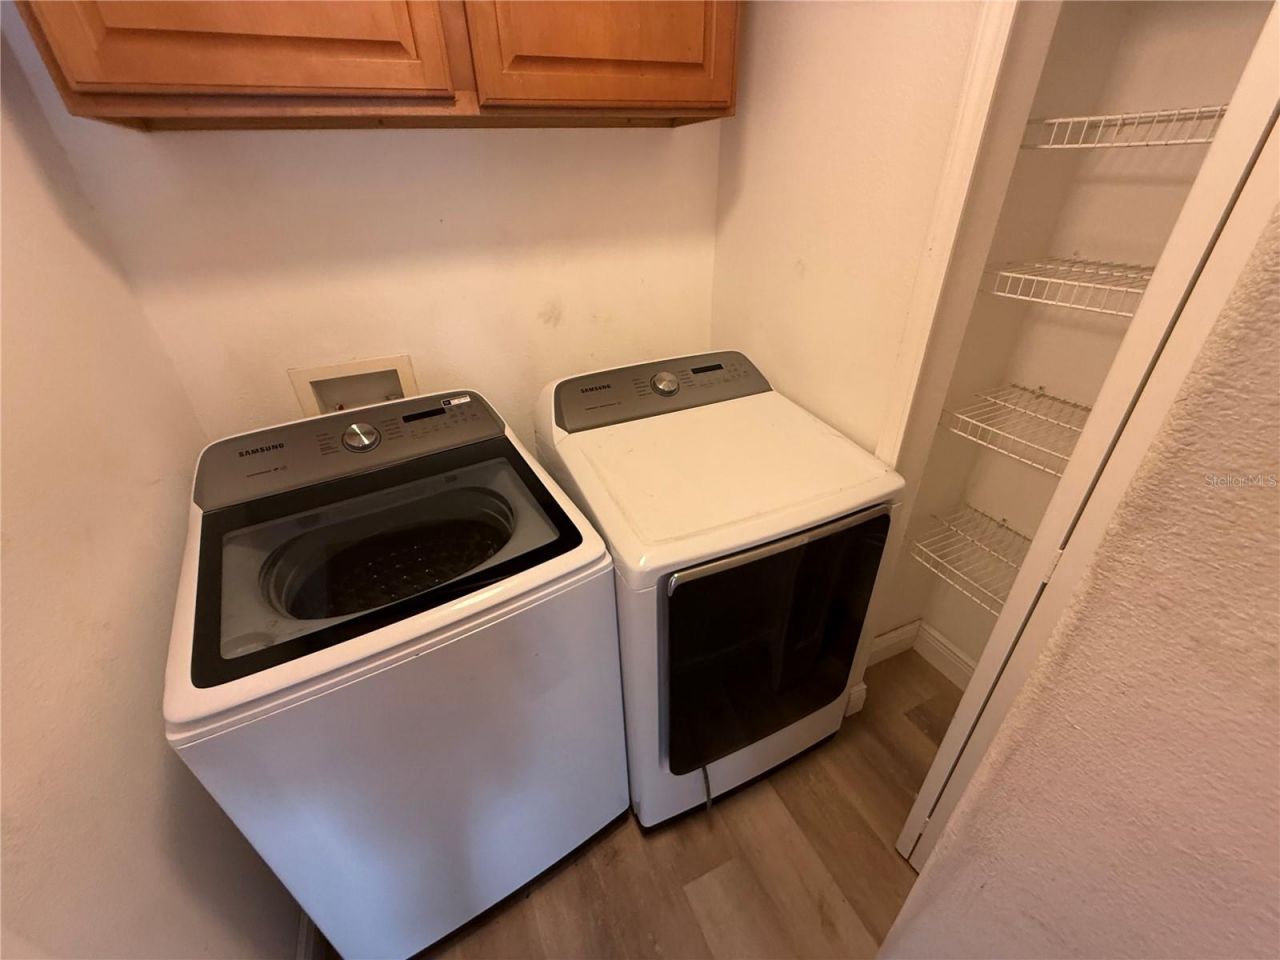
Appliances: None
Days on Site: 1
Directions: From Tampa, take I-75 South toward Naples. Take Exit 240A for FL-674 East toward Sun City Center. Turn left onto Cypress Village Boulevard, then turn right onto 19th Avenue NE. Turn left onto Cypress Creek Boulevard, then turn right onto Peach Stone Place
Exterior: Stucco
Outdoor Features: Sidewalk
Fencing: Vinyl
Flood Zone Code: x
Flooring: Tile, Vinyl, Wood
Foundation: Slab
Garage Dimensions: 20x20
Home Warranty Y/N: No
Listing Terms: Cash, Other
Lot: In County, Sidewalk, Paved
Lot Dimensions: 0.23
Ownership: Fee Simple
Parking: Driveway
Parking Notes: Driveway
Patio/Porch: None
Pets Allowed: Yes
Property Attached Y/N: No
Property Sub-Type: Single Family Residence
Sewer: Public Sewer
Showing Instructions: Combination Lock Box, See Remarks, ShowingTime
Special Sale Provisions: Real Estate Owned, Government Owned
Utilities: BB/HS Internet Available, Cable Available, Electricity Available, Sewer Available, Water Available
Vegetation: Trees/Landscaped
Water: Public
Water Access Y/N: No
Zoning: PD
Construction: Stucco

Room Sizes

Kitchen: 10x10
Living Room: 14x12
Primary Bedroom: 15x16

Local Schools

High School: Lennard-HB
Middle School: Shields-HB
Elementary School: Cypress Creek-HB

Neighborhood Information

Neighborhood Map

Neighborhood Hero

Neighborhood Highlights

Neighborhood Characteristics

Neighborhood Market Trend

Neighborhood Schools

Courtesy of

Agency Name: CARTER COMPANY REALTORS
Agency Contact: 813-661-4700
Agent Name: Trish Carter

agent picture

Presented by

Agent Name: Property Management
Agent Phone: 561.598.5760
Agency Title: The Keyes Company
Request Info

IDX logo

Sara Miller
keyes.com
Agent Cell:
954.477.7001

Mortgage Calculator

%
years/fixed
yearly
yearly (est.)

Estimated Payment

$ 1,939.42 Principal & Interest $1,188.25 Property Tax $680.58 Homeowner's Insurance $70.58
Mortgage Logo

Login to My Keyes Account