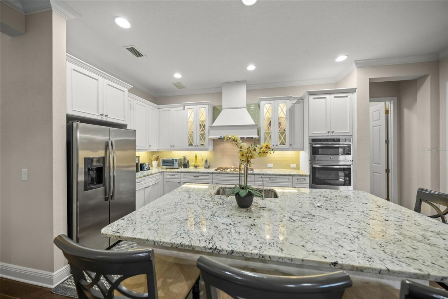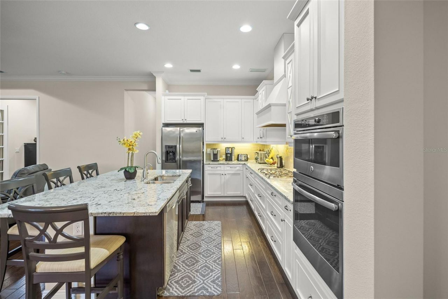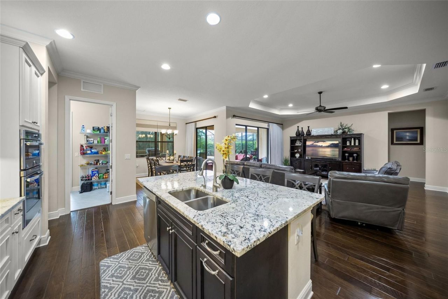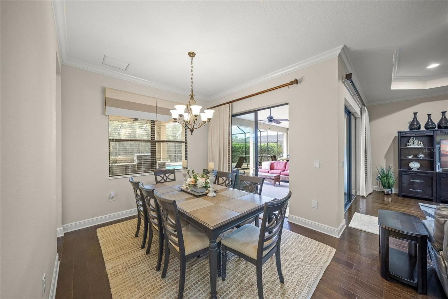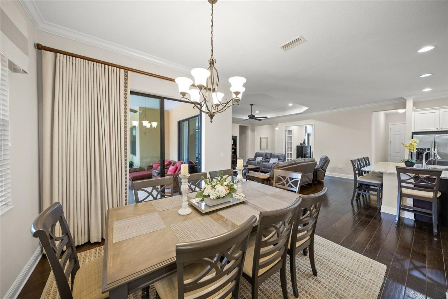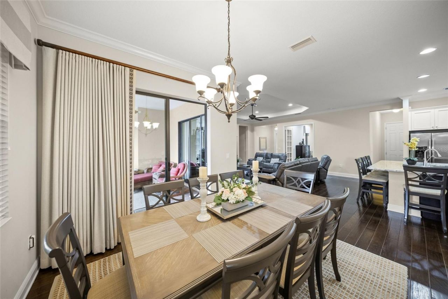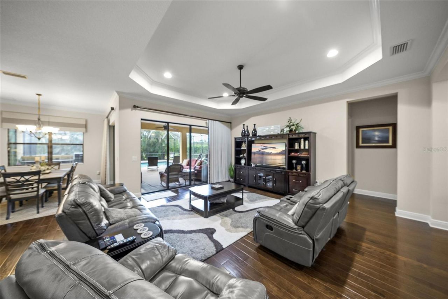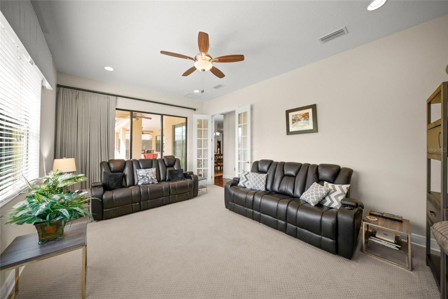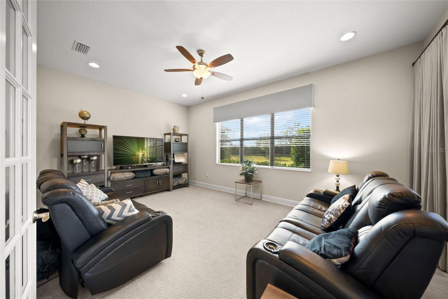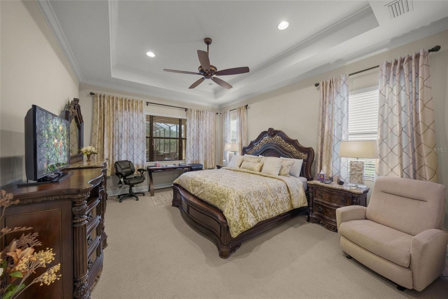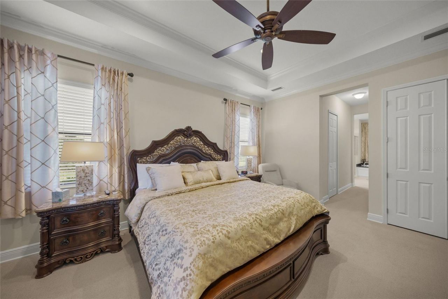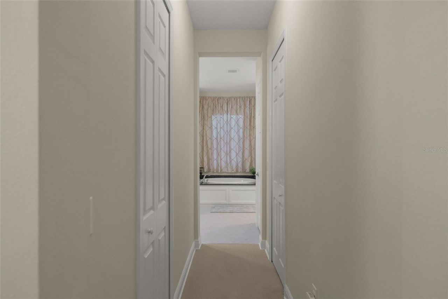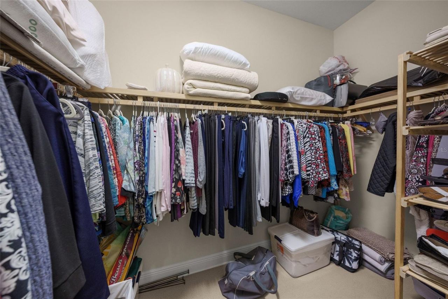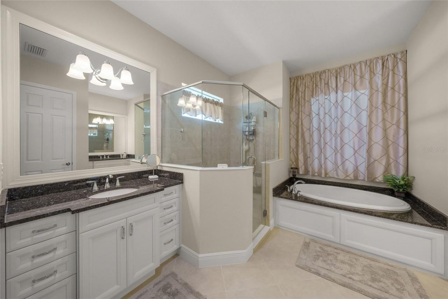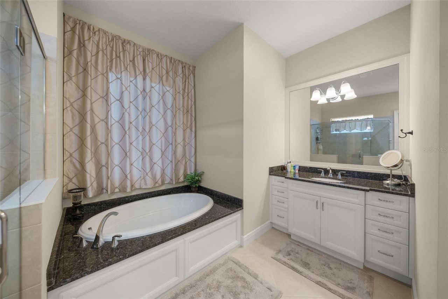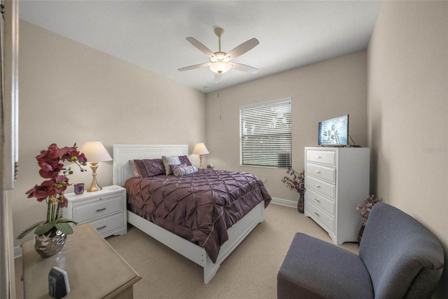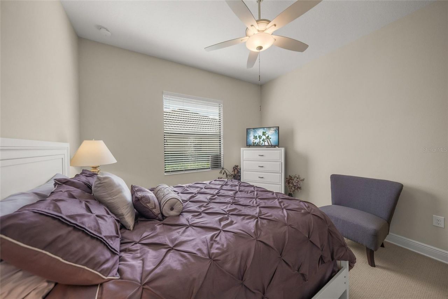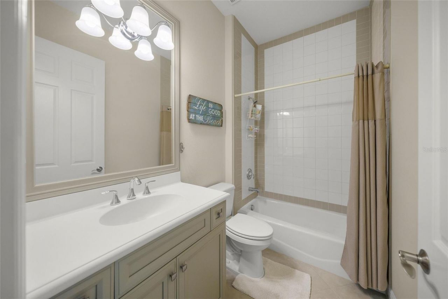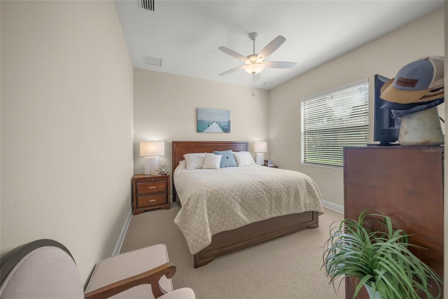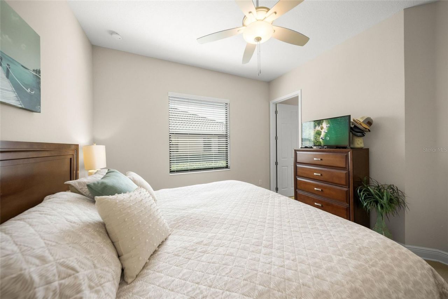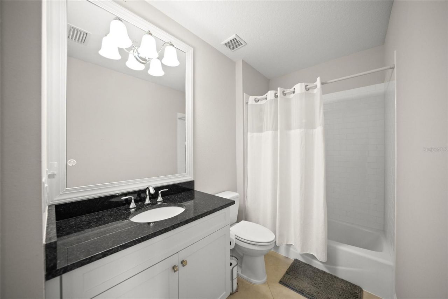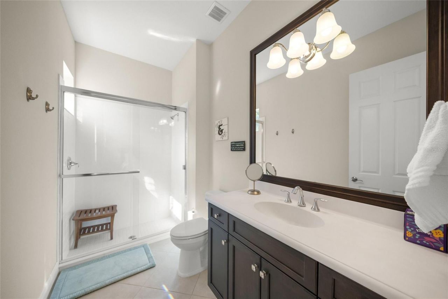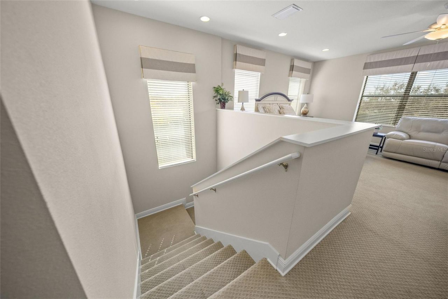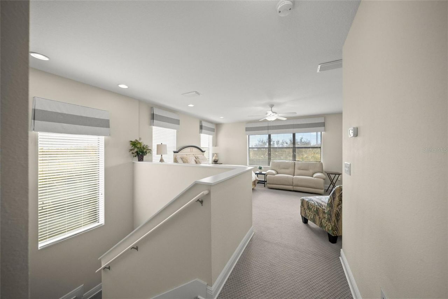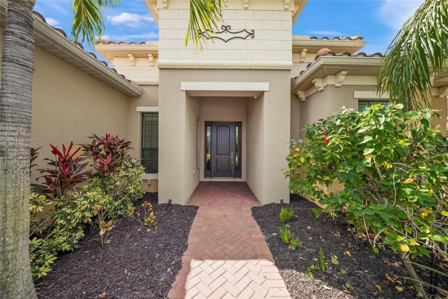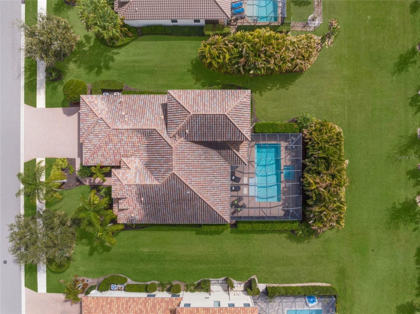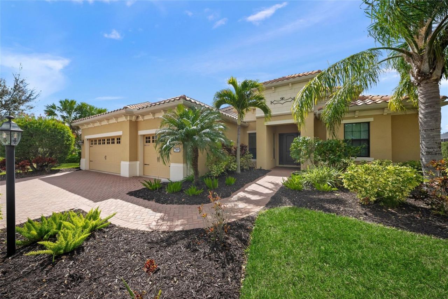
7809 Passionflower Drive, Sarasota, FL 34241 Photo
Pending
7809 Passionflower Drive, Sarasota, FL 34241 Photo
Pending
7809 Passionflower Drive, Sarasota, FL 34241 Photo

49 Photos

7809 Passionflower Drive Sarasota, FL 34241
$995,000
  • Beds
    4
  • Baths
    4 full
  • Total Square Feet
    3,438
  • Lot Size
    0.46 acre(s)

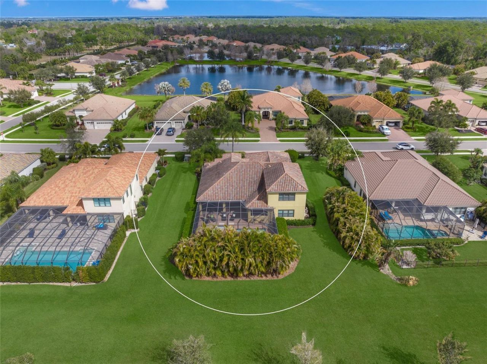
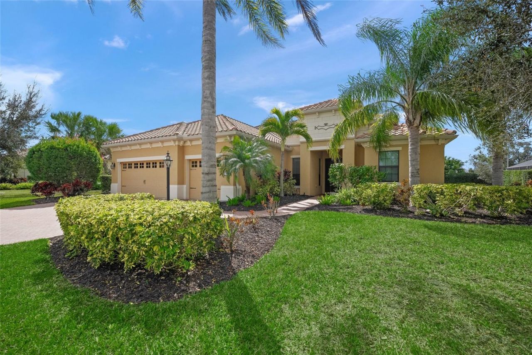
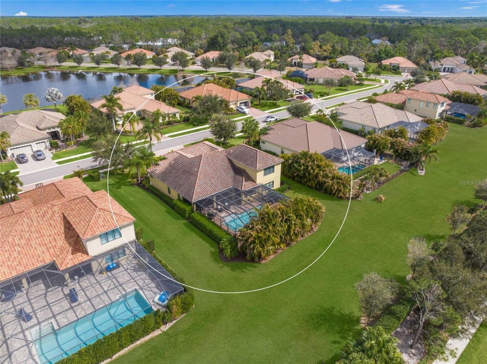
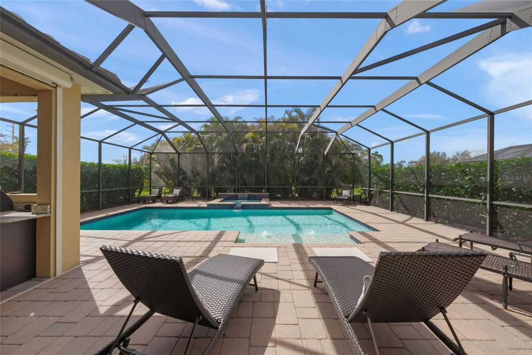
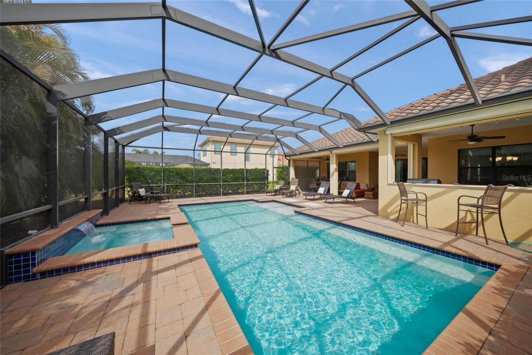
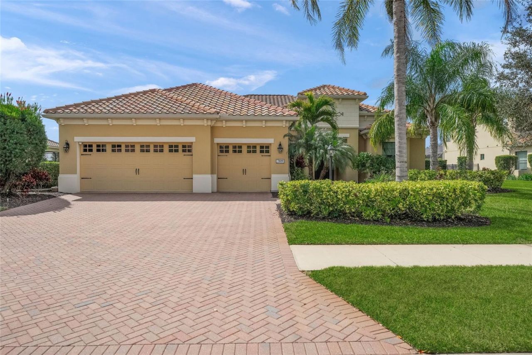
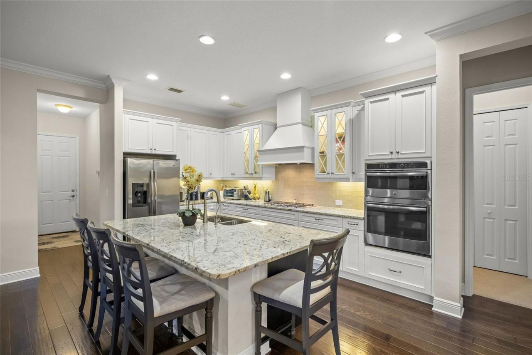
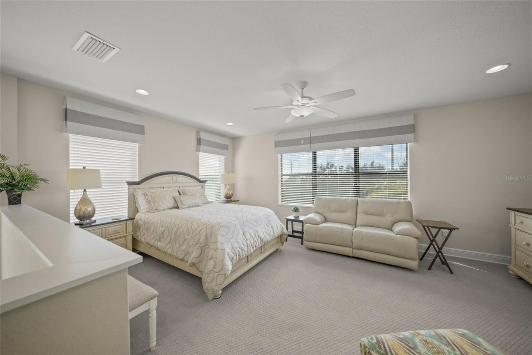
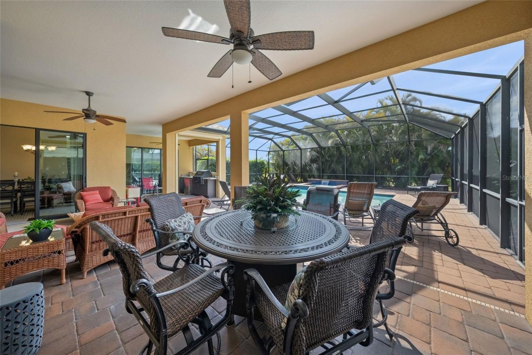
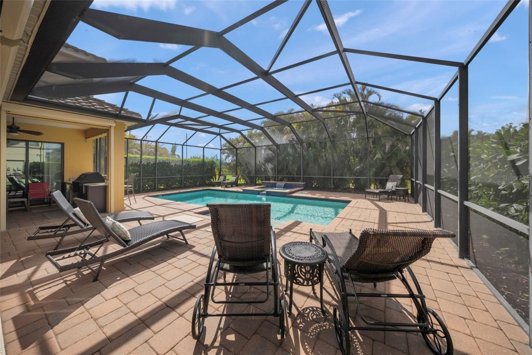
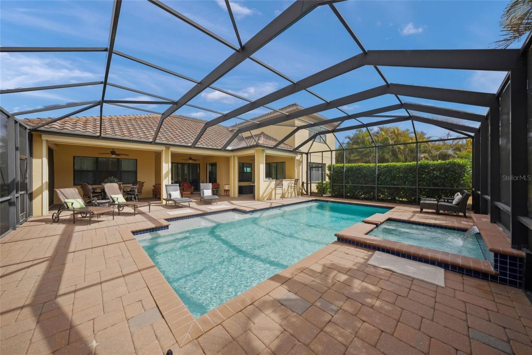
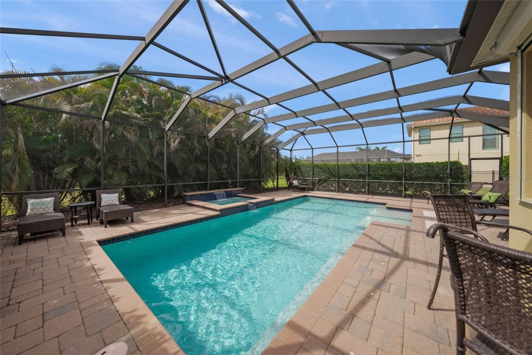
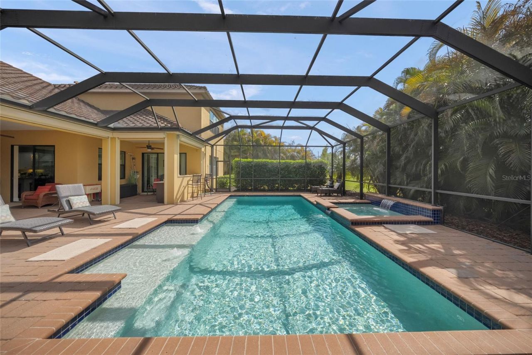
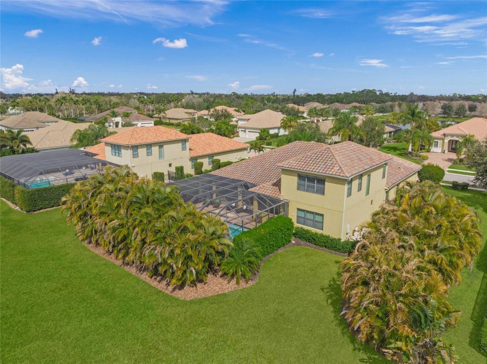
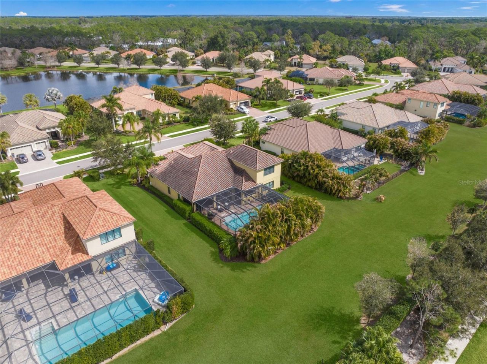
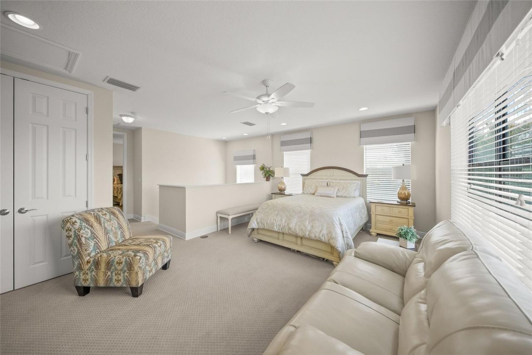
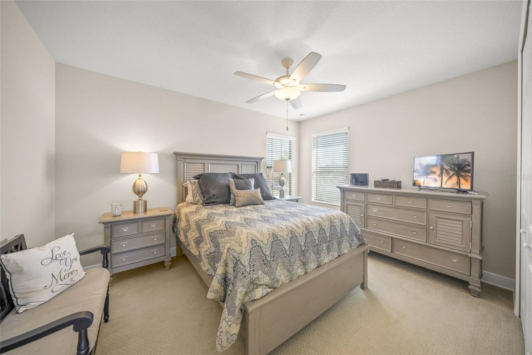
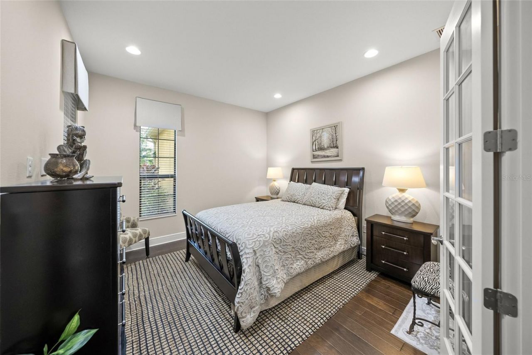
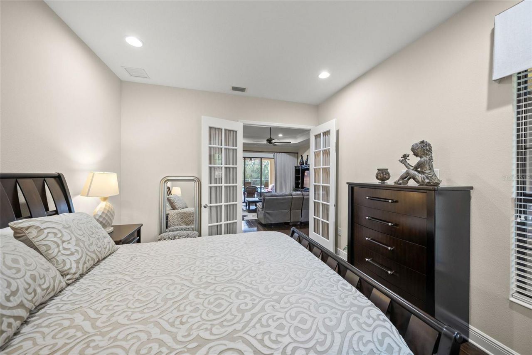
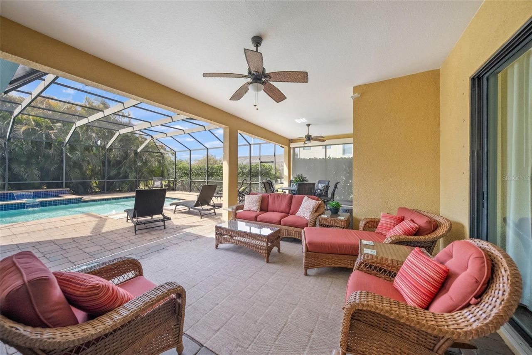
This is the one * BEAUTIFUL ESTATE HOME BY QUALITY BUILDER NEAL SIGNATURE HOMES * LOADED with UPGRADES * SITS ON A PREMIUM LOT with a LARGE PRIVATE YARD, ALMOST 1/2 ACRE * Custom landscaping package * Shows like a model with upgrades above & beyond the standard finishes * IMPECCABLY MAINTAINED & WELL-APPOINTED this estate home is a special opportunity in the SOUGHT AFTER GATED NEIGHBORHOOD OF WILDGRASS * FEATURING 4 BEDROOMS, 4 FULL BATHS, GREAT ROOM, CLUB ROOM and a BONUS ROOM, PLUS A DEN/OFFIC...

View More

Property Summary

MLS Number: A4683116
Status: Pending
Days on Market: 239
Subdivision: WILDGRASS
County: Sarasota
Bedrooms: 4
Total Square Feet: 3,438
Price Per Sq. Ft.: $289
New Construction: No
Waterfront: No
Property Type: Residential - Single Family
Cooling: Central Air, Zoned
Garage: 3 car attached
Heating: Central, Zoned
Lot Size: 0.46 Acres
Roof Type: Tile
Stories: 2.0
Year Built: 2015
Taxes: $10,508
HOA Y/N: Yes

Featured Amenities

Ceiling Fans(s)
Eat-in Kitchen
Kitchen/Family Room Combo
Open Floorplan
Primary Bedroom Main Floor
Solid Surface Counters
Solid Wood Cabinets
Split Bedroom
Walk-In Closet(s)
Gated
Security

Property Details

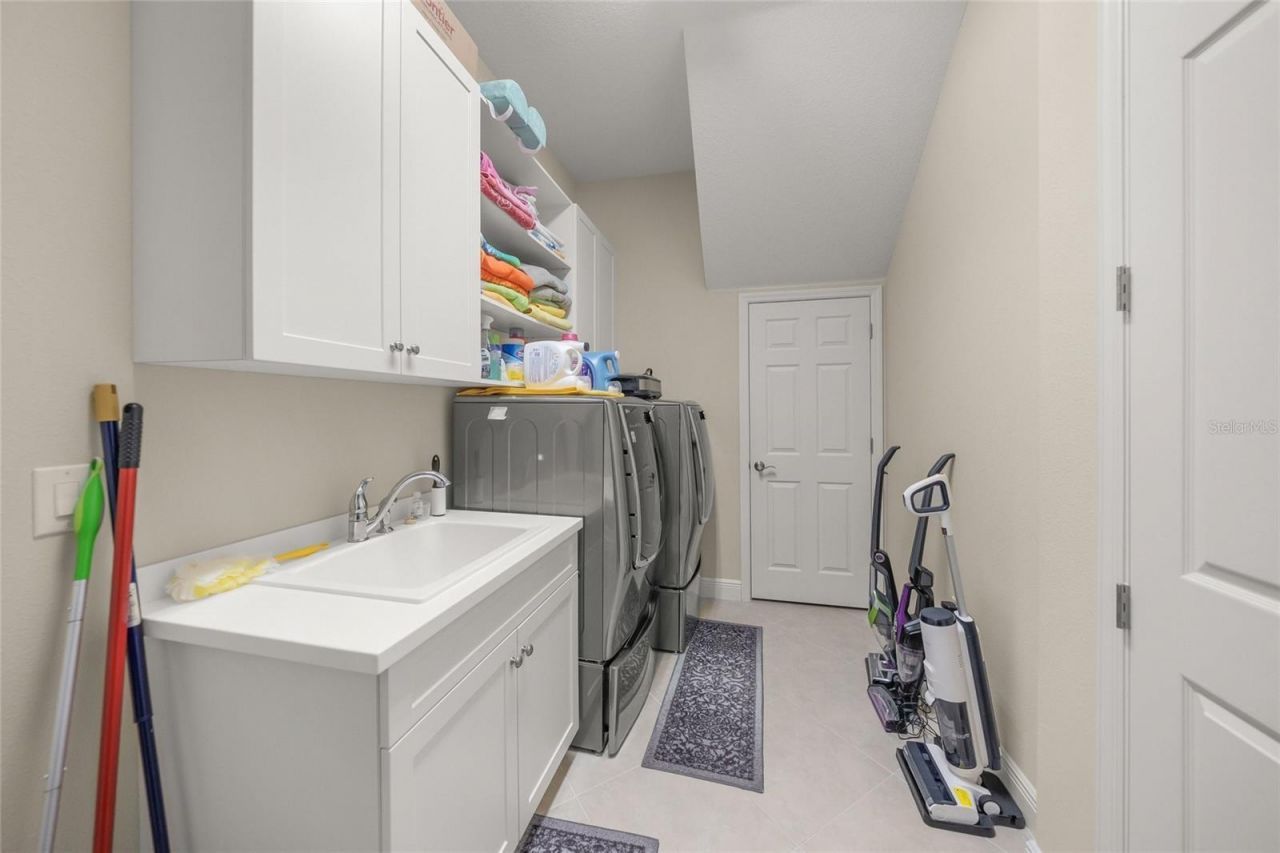
Additional Rooms: Bonus Room, Den/Library/Office, Family Room, Formal Dining Room Separate, Inside Utility
Appliances: Cooktop, Dishwasher, Disposal, Dryer, Gas Water Heater, Microwave, Range, Refrigerator, Washer
Builder: NEAL SIGNATURE HOMES
Community Features: Deed Restrictions, Gated Community - No Guard, Irrigation-Reclaimed Water, Sidewalks
Days on Site: 239
Directions: CLARK RD, EAST OF I-75, TURN L ONTO COASH RD, THEN R INTO WILDGRASS, AND THEN R ONTO FLAX DR AND TAKE IT TO PASSIONFLOWER TO YOUR NEW HOME
Disaster Mitigation: Hurricane Shutters/Windows
Exterior: Block, Stucco
Outdoor Features: Hurricane Shutters, Rain Gutters, Sidewalk
Flood Zone Code: X
Flooring: Carpet, Tile
Foundation: Slab
Home Warranty Y/N: No
Listing Terms: Cash, Conventional
Lot Dimensions: 0.46
Other Equipment: Irrigation Equipment
Ownership: Fee Simple
Parking: Driveway, Garage Door Opener
Parking Notes: Driveway, Garage Door Opener
Patio/Porch: Covered, Rear Porch, Screened
Pets Allowed: Yes
Pets Restrictions: BUYER/BUYER AGENT TO VERIFY WITH SENTRY MGT.
Pool: Heated, Screen Enclosure
Property Attached Y/N: No
Property Sub-Type: Single Family Residence
Security: Gated Community, Security Gate
Sewer: Public Sewer
Showing Instructions: Contact Call Center, Listing Agent Must Accompany, ShowingTime
Special Sale Provisions: None
Swimming Pool: Yes
Utilities: Cable Connected, Electricity Connected, Public, Sewer Connected, Underground Utilities
Vegetation: Mature Landscaping
Water: Public
Water Access Y/N: No
Windows: Shutters
Zoning: RE3
Construction: Block,Stucco

Room Sizes

Primary Bedroom: 18x14
Bedroom 2: 12x12
Bedroom 3: 12x12
Bedroom 4: 14x11
Living Room: 20x19
Family Room: 19x13
Bonus Room: 20x13
Den: 13x12
Kitchen: 16x12
Dining Room: 14x11
Balcony/Porch/Lanai: 48x45

Local Schools

High School: Riverview High
Middle School: Sarasota Middle
Elementary School: Lakeview Elementary

Neighborhood Information

Neighborhood Map

Neighborhood Hero

Neighborhood Highlights

Neighborhood Characteristics

Neighborhood Market Trend

Neighborhood Schools

Courtesy of

Agency Name: RE/MAX ALLIANCE GROUP
Agency Contact: 941-954-5454
Agent Name: Ryan Brown
agent picture
Presented by

Agent Name: Property Management
Agent Phone: 561.598.5760
Agency Title: The Keyes Company
Request Info

IDX logo

Sara Miller
keyes.com
Agent Cell:
954.477.7001

Mortgage Calculator

%
years/fixed
yearly
yearly (est.)

Estimated Payment

$ 6,051.46 Principal & Interest $4,885.59 Property Tax $875.67 Homeowner's Insurance $290.21
Mortgage Logo

Login to My Keyes Account