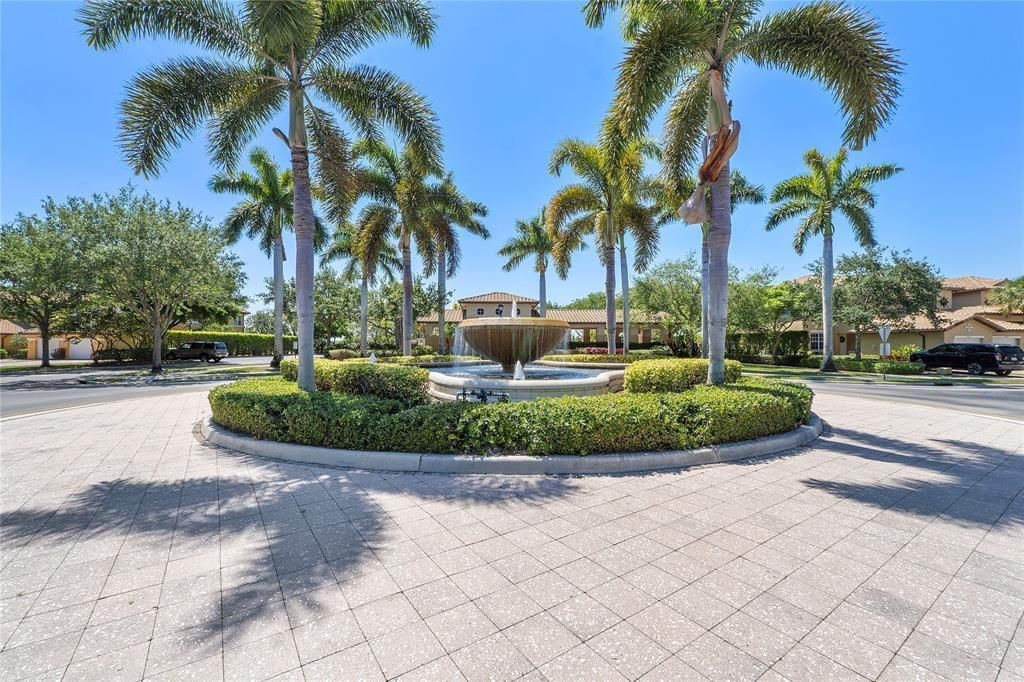
8140 NW 128th Lane, Unit 10-A, Parkland, FL 33076 Photo
Reduced
8140 NW 128th Lane, Unit 10-A, Parkland, FL 33076 Photo
Reduced
8140 NW 128th Lane, Unit 10-A, Parkland, FL 33076 Photo

30 Photos

8140 NW 128th Lane, 10-A Parkland, FL 33076
$499,999
  • Beds
    3
  • Baths
    2 full
  • Total Square Feet
    1,401

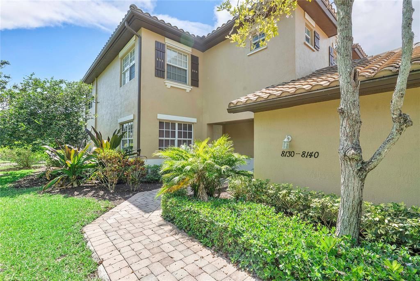
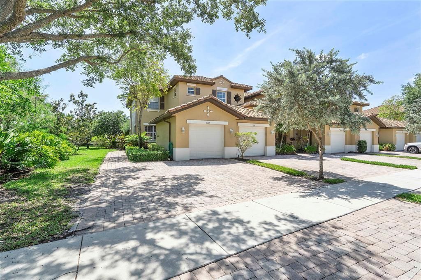
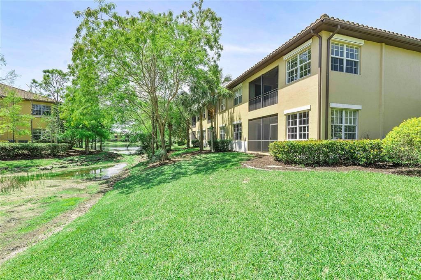
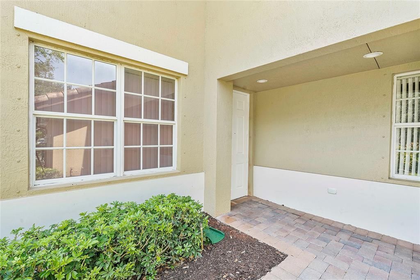
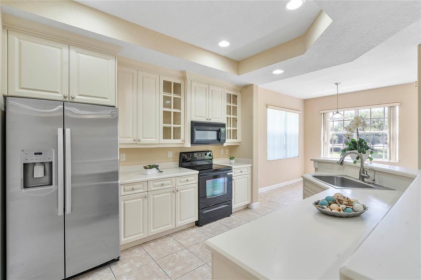
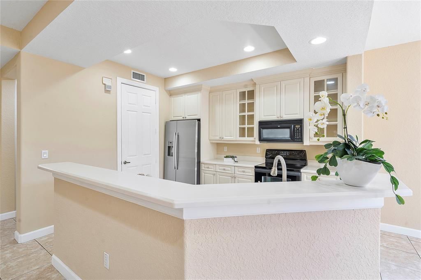
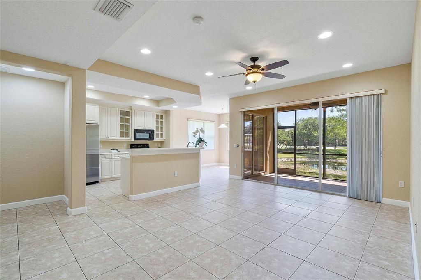
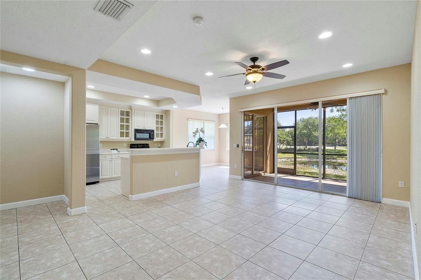
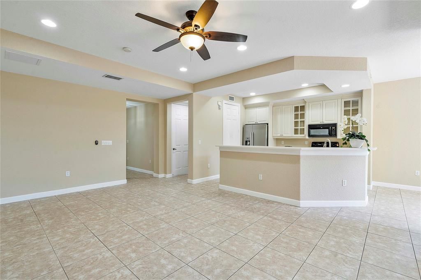
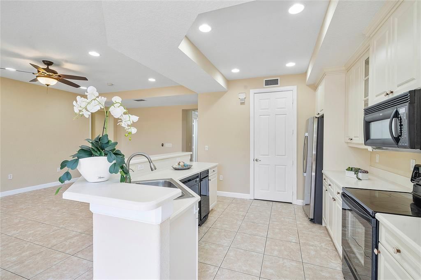
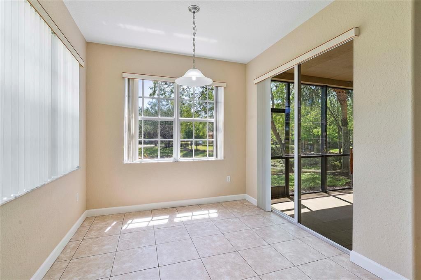
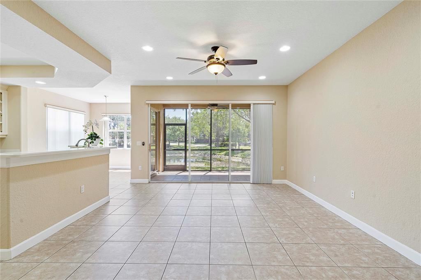
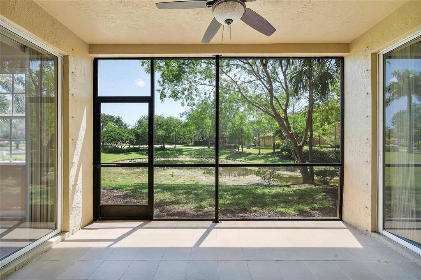
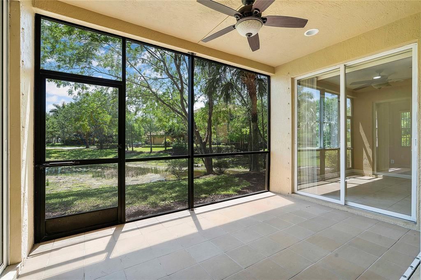
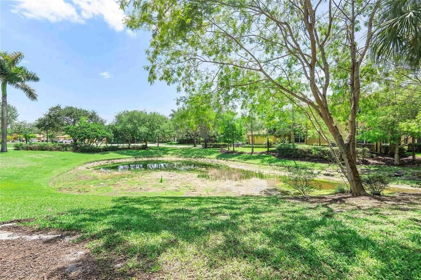
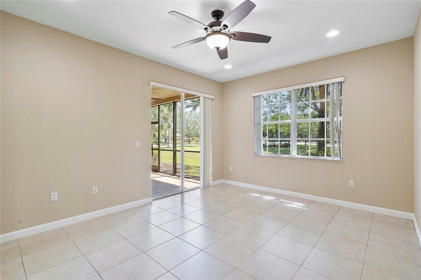
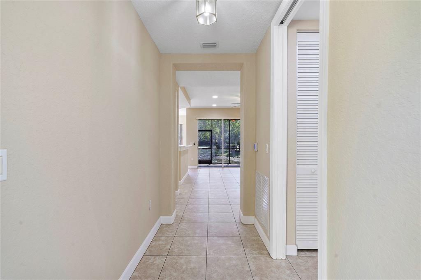
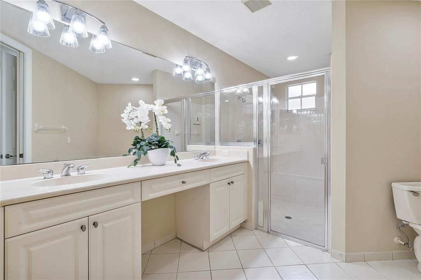
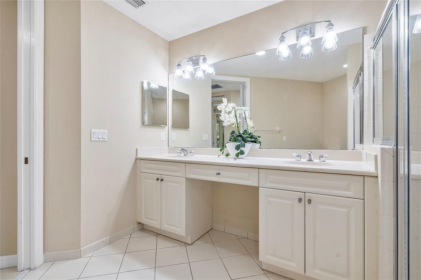
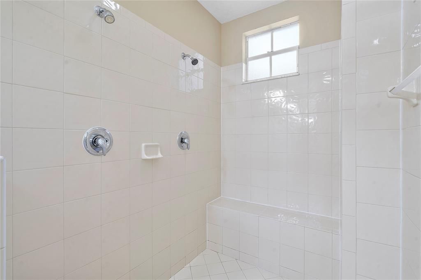
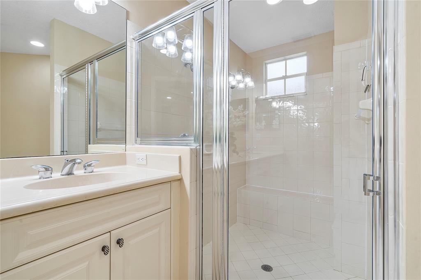
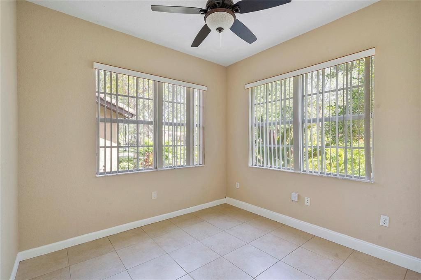
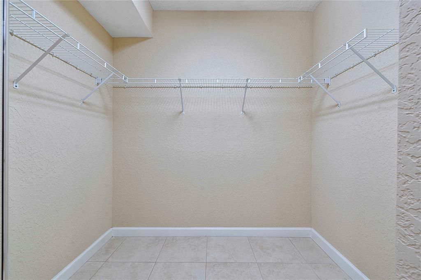
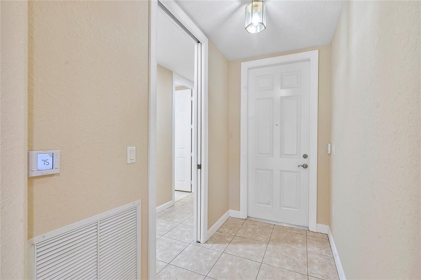
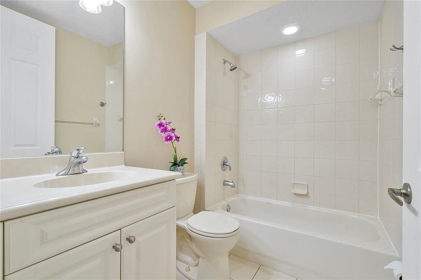
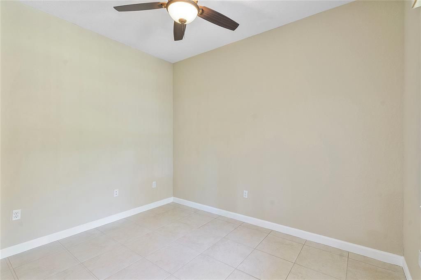
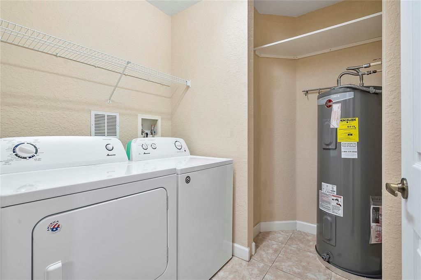
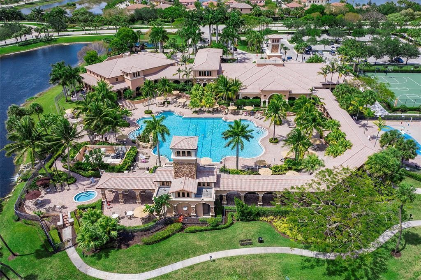
Welcome to resort-style living in prestigious Heron Bay! This pristine ground-floor corner coach home offers serene lake views, 3 bedrooms, 2 baths, a desirable split floor plan, and tile flooring throughout. The open-concept living areas are complemented by a private primary suite, large walk-in closets, in-unit laundry, and a screened-in covered patio overlooking the lake. A detached garage and brick-paver driveway add convenience and curb appeal. Enjoy Heron Bay's resort-style amenities, incl...

View More

Property Summary

MLS Number: B26077353
Status: Reduced
Days on Market: 32
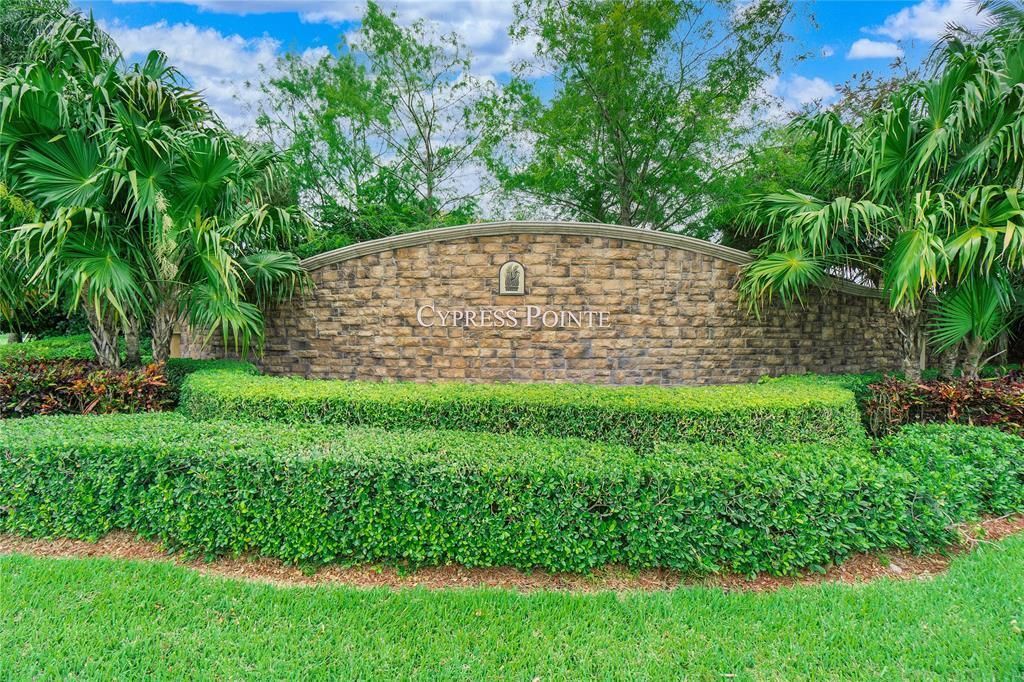
Subdivision: CYPRESS POINTE II AT HERON BAY
County: Broward
Bedrooms: 3
Total Square Feet: 1,401
Price Per Sq. Ft.: $357
Style: Split Level, Mediterranean
New Construction: No
Waterfront: No
Property Type: Residential - Condominium
Cooling: Central Air, Ceiling Fan(s)
Garage: 1 car attached
Heating: Central, Electric
Roof Type: Concrete, Tile
Stories: 1.0
Year Built: 2005
Taxes: $9,343
Association Fee Includes: Maintenance Grounds, Security, Common Areas, Recreation Facility, Pool Service
HOA Fee: $435.66/ Monthly

Featured Amenities

Kitchen Island
Pantry
Walk-In Closet(s)
Bedroom Layout - Split
Basketball Court
Clubhouse
Fitness Center
Picnic Area
Playground
Pool
Sauna
Spa/Hot Tub
Tennis Court(s)
Community Room
Heated Pool
Hobby Room
Pickleball Court(s)
Sidewalks
Street Lights
Gated
Security
Recreation Facilities

Property Details

Appliances: Electric Water Heater, Dryer, Disposal, Electric Range, Ice Maker, Microwave, Refrigerator, Trash Compactor, Water Heater, Washer, Range
Association: Cypress Point (Residential management concepts)
Days on Site: 32
Exterior: Block, Stucco, CBS
Fencing: Gate, Security
Flooring: Ceramic Tile, Tile
Furnished: Unfurnished
Home Style: Split Level, Mediterranean
Hot Tub: Yes
Laundry: Inside, Laundry Room, In Unit, Washer Hookup
Lot: Corner Lot
Parcel#: 474131ab0190
Parking: Driveway, Garage Door Opener, Paver Block, Garage, Attached Garage, Attached
Parking Notes: Driveway, Garage Door Opener, Paver Block, Garage, Att
Patio/Porch: Patio - Screened, Patio
Pets Allowed: Yes, Dogs OK
Restrictions: Lease Restrictions
Sauna: Yes
Security: Gated with Guard, Security Guard, Smoke Detector(s)
Sewer: Public Sewer
Special View Info: Preserve, Water, Lake
SQFT Living: 1401
Structure Type: Multi Family
Total Rooms: 3
Utilities: Cable Available, Electricity Available, Phone Available, Water Available
Water: Public
Windows: Blinds, Tinted Windows
Construction: Block,Stucco,CBS

Local Schools

High School: Marjory Stoneman Douglas
Middle School: Westglades
Elementary School: Park Trails

Neighborhood Information

Neighborhood Map

Neighborhood Hero

Neighborhood Highlights

Neighborhood Characteristics

Neighborhood Market Trend

Neighborhood Schools

Courtesy of

Agency Name: Coldwell Banker Realty
Agent Name: Helida Pilar Dixon
Agency Phone: 954-753-2200

agent picture

Presented by

Agent Name: Property Management
Agent Phone: 561.598.5760
Agency Title: The Keyes Company
Request Info

IDX logo

Sara Miller
keyes.com
Agent Cell:
954.477.7001

Mortgage Calculator

%
years/fixed
yearly
yearly (est.)

Estimated Payment

$ 3,379.49 Principal & Interest $2,455.07 Property Tax $778.58 Homeowner's Insurance $145.83
Mortgage Logo

Login to My Keyes Account