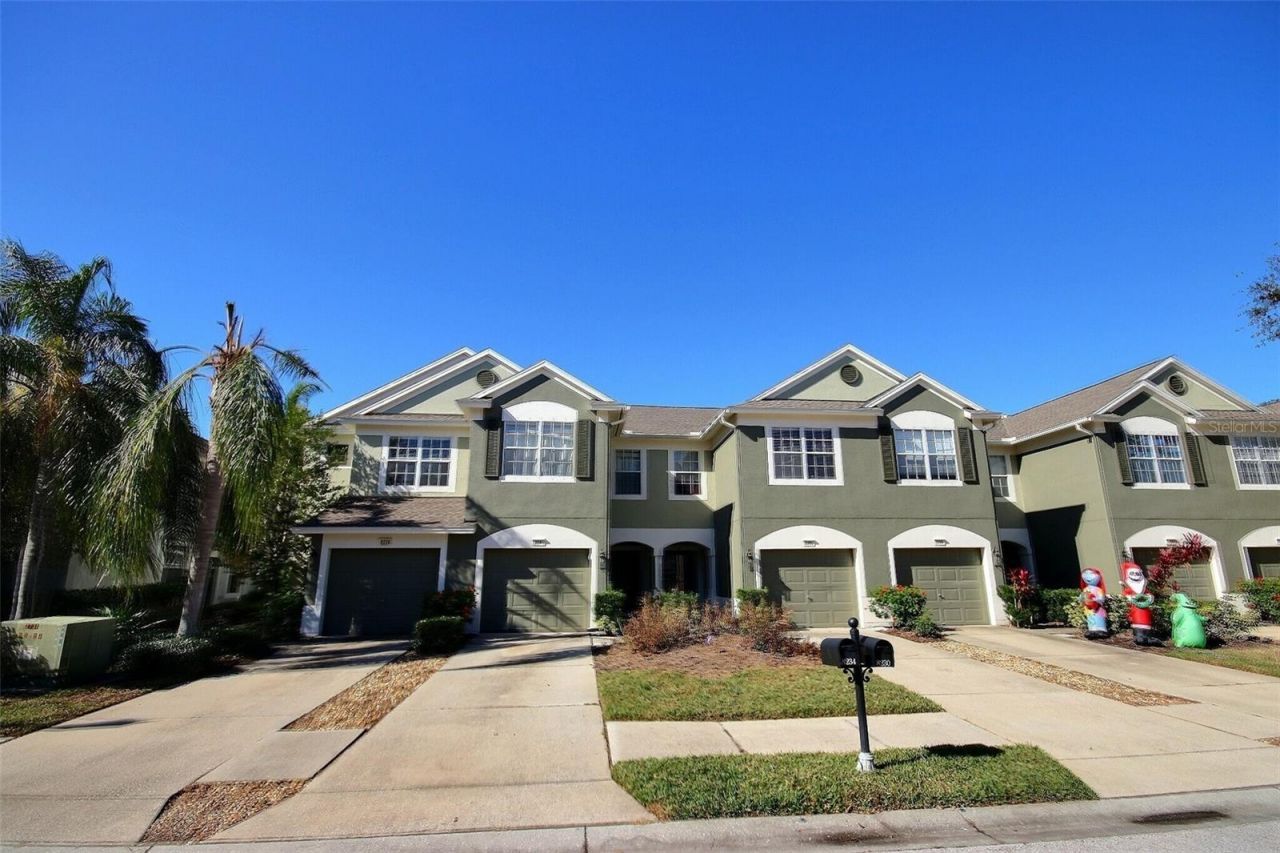
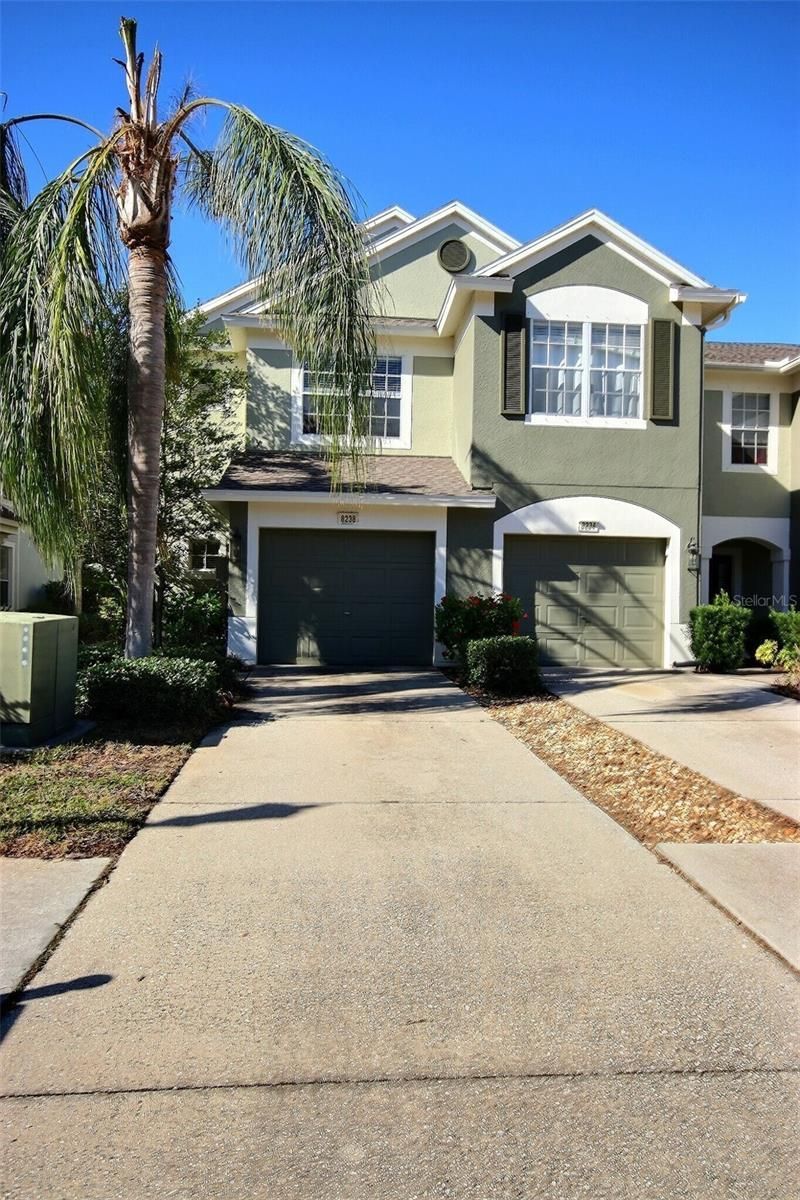
8238 72nd St E, Bradenton, FL 34201 Photo

25 Photos

8238 72nd St E Bradenton, FL 34201
$259,000
  • Beds
    3
  • Baths
    2 full 1 partial
  • Total Square Feet
    1,596

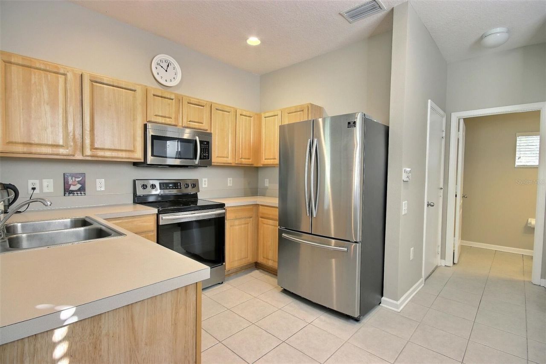
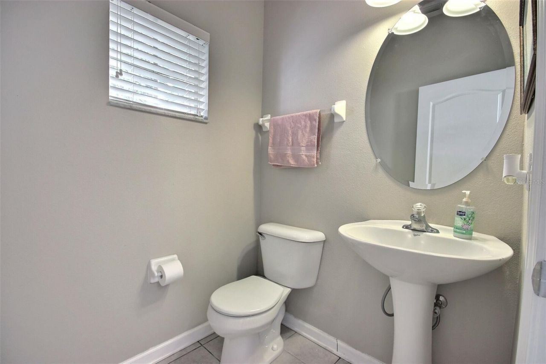
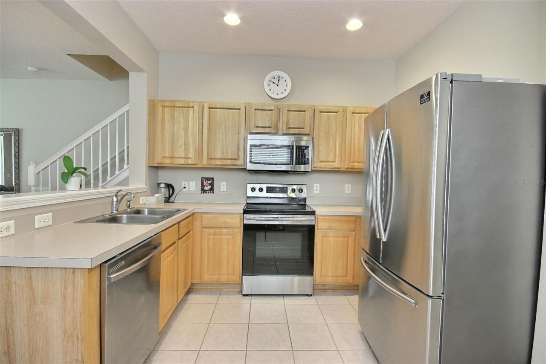
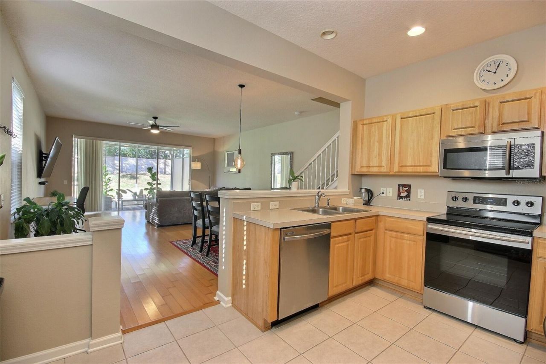
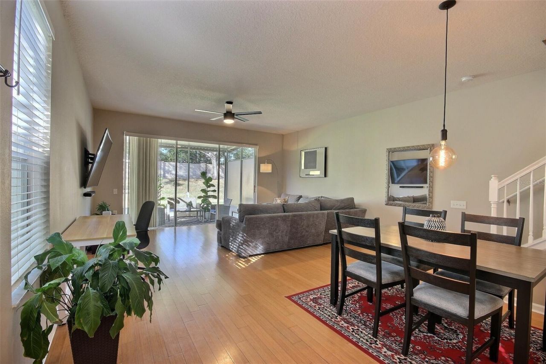
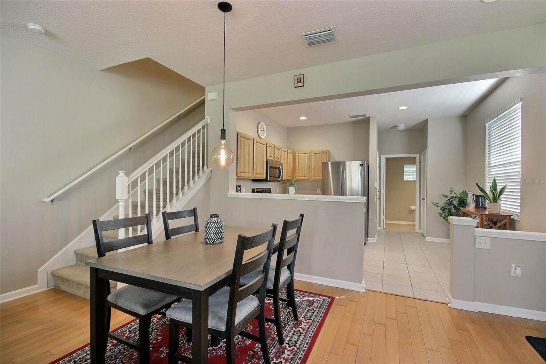
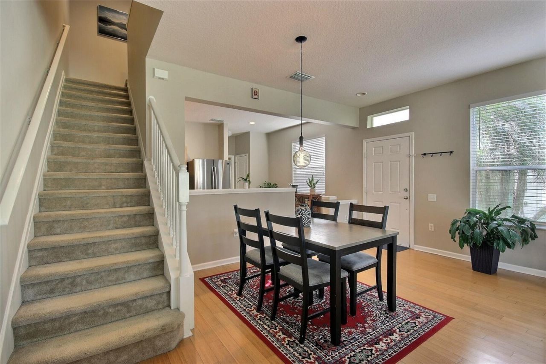
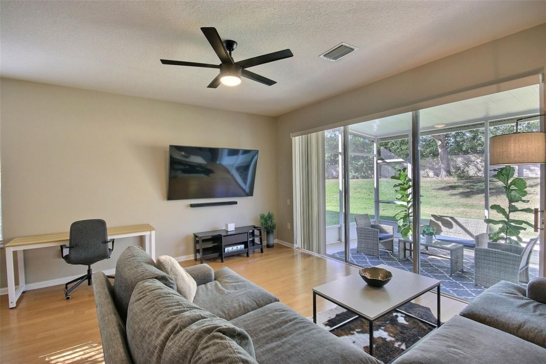
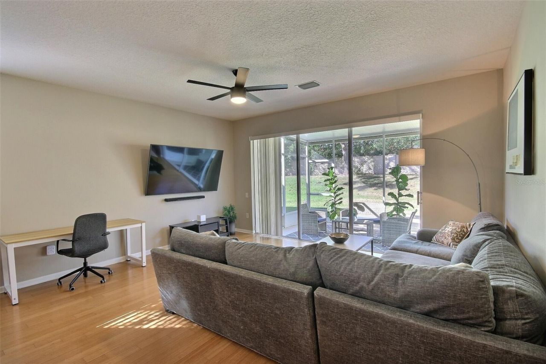
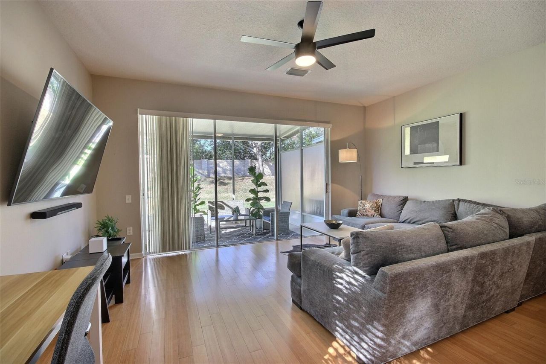
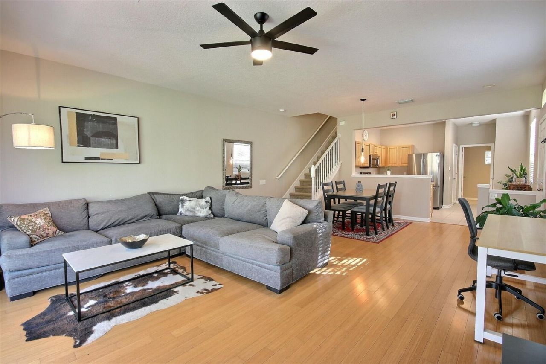
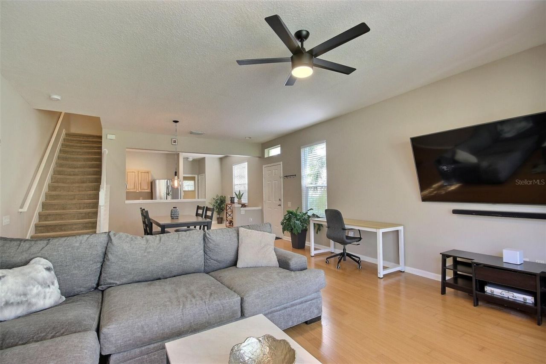
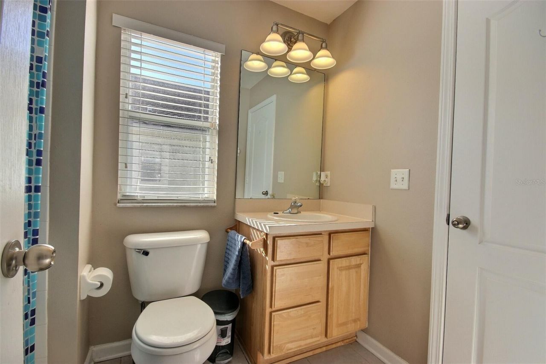
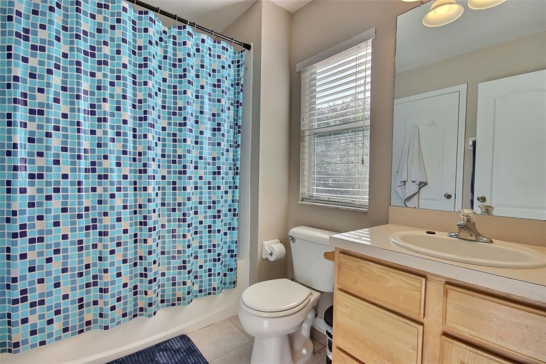
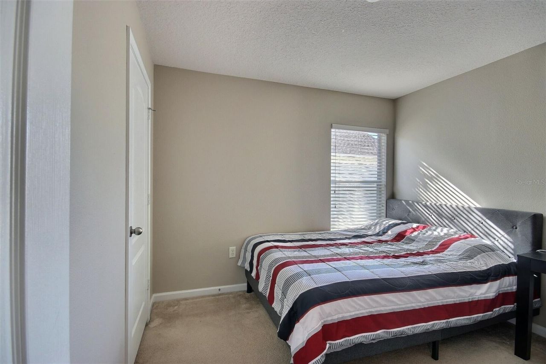
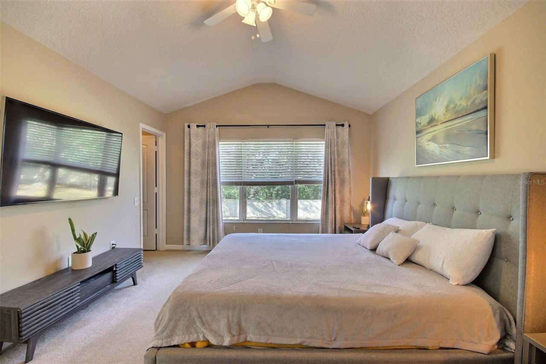
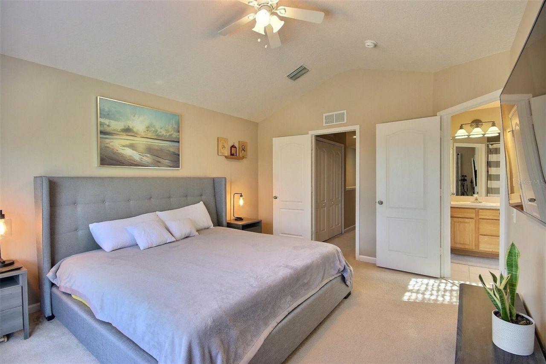
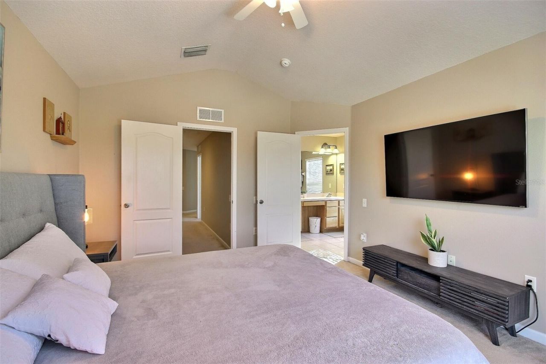
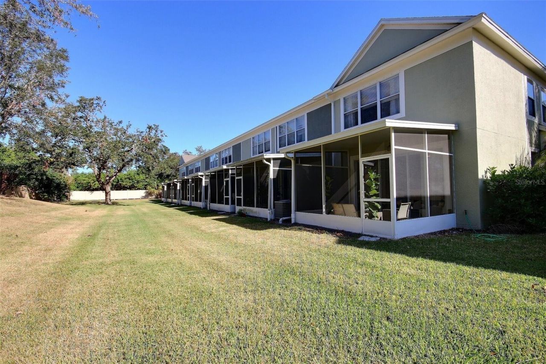
Welcome to this stunning end-unit townhome in the highly sought-after Sabal Bay community, a gated neighborhood offering both privacy and security. This home boasts 3 bedrooms, 2 and a half bathrooms, and an open floor plan perfect for modern living. The spacious downstairs features a well-appointed kitchen, dining room, and living room with high ceilings and an abundance of natural light, thanks to the added windows of being an end unit. A convenient half bathroom is also located downstairs, wh...

View More

Property Summary

MLS Number: A4705726
Status: Active
Days on Market: 40
Subdivision: SABAL BAY
County: Manatee
Bedrooms: 3
Total Square Feet: 1,596
Price Per Sq. Ft.: $162
New Construction: No
Waterfront: No
Property Type: Residential - Townhouse
Cooling: Central Air
Garage: 1 car attached
Heating: Central
Roof Type: Shingle
Stories: 2.0
Year Built: 2005
Taxes: $2,657
HOA Y/N: Yes

Featured Amenities

Ceiling Fans(s)
High Ceilings
Split Bedroom
Walk-In Closet(s)

Property Details

Appliances: Dishwasher, Disposal, Microwave, Range, Refrigerator, Washer
Community Features: Association Recreation - Owned, Buyer Approval Required, Deed Restrictions, Gated Community - No Guard, Irrigation-Reclaimed Water, No Truck/RV/Motorcycle Parking, Playground, Pool, Sidewalks
Condo Fee: $425/ Monthly
Days on Site: 40
Directions: FROM UNIVERSITY PKWY GO NORTH ON HONORE AVE, AFTER .02 MILES TURN LEFT ON 83RD AVE E. AFTER PASSING THROUGH GATE CONTINUE TO DRIVE STRAIGHT TO 72ND ST E , TURN RIGHT, HOME IS ON THE LEFT.
Exterior: Block, Stucco
Flood Zone Code: X
Flooring: Carpet, Ceramic Tile
Foundation: Slab
Home Warranty Y/N: No
Number of Pets: 2
Ownership: Condominium
Parking: Driveway, Garage Door Opener
Parking Notes: Driveway, Garage Door Opener
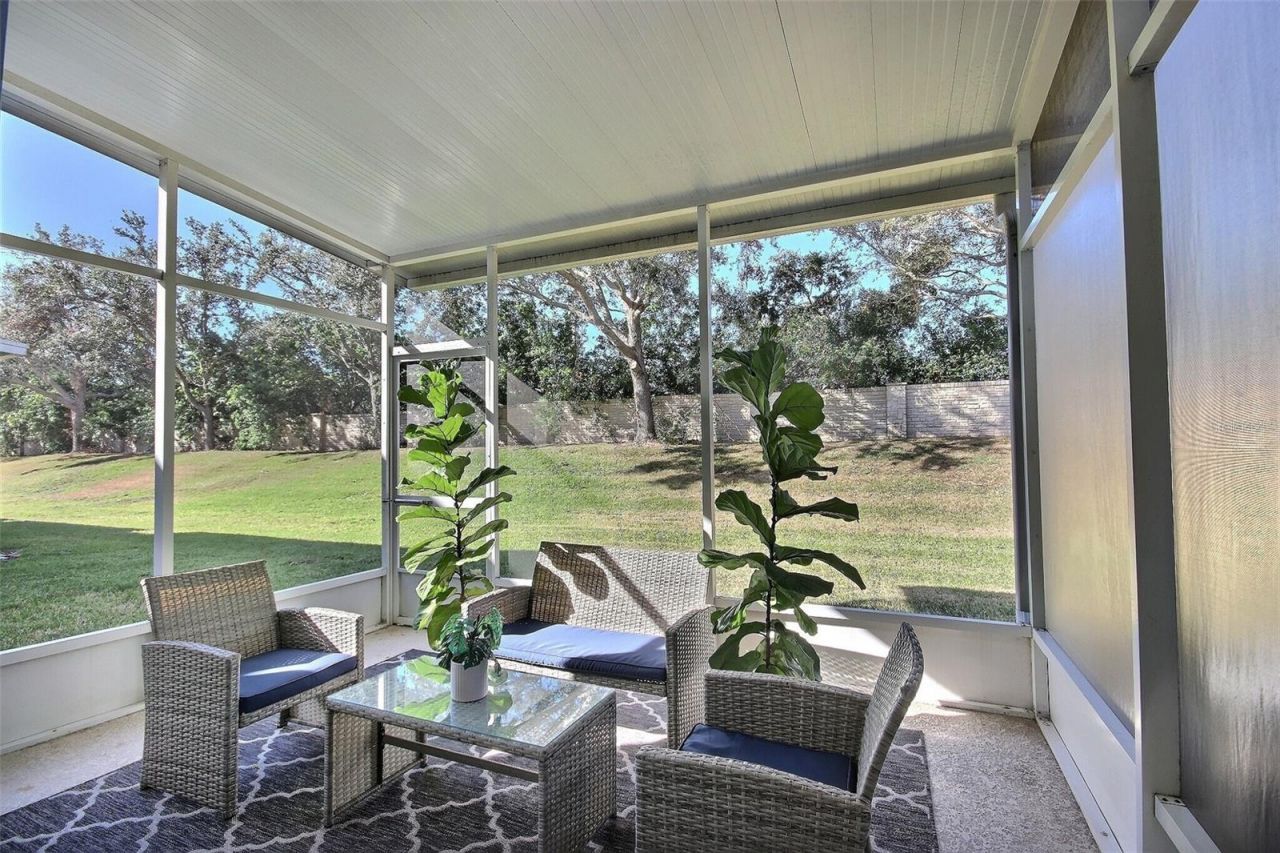
Patio/Porch: Covered, Screened
Pets Allowed: Breed Restrictions, Cats OK, Dogs OK, Number Limit, Yes
Pets Restrictions: Residents can keep domestic dogs, cats, birds (that do not emit sounds causing disturbance toneighboring units), & fish. Residents may keep a total of two dogs and cats in any combination. Noreptiles, rodents, or any other type of animals are allowed.
Property Attached Y/N: Yes
Property Sub-Type: Townhouse
Sewer: Public Sewer
Showing Instructions: ShowingTime
Special Sale Provisions: None
Utilities: Cable Connected, Electricity Connected, Public, Sewer Connected, Water Connected
Vegetation: Mature Landscaping
Water: Public
Water Access Y/N: No
Zoning: PDR
Construction: Block,Stucco

Room Sizes

Kitchen: 13x10
Dining Room: 8x9
Living Room: 13x12
Bathroom 1: 5x5.75
Balcony/Porch/Lanai: 13x9.5
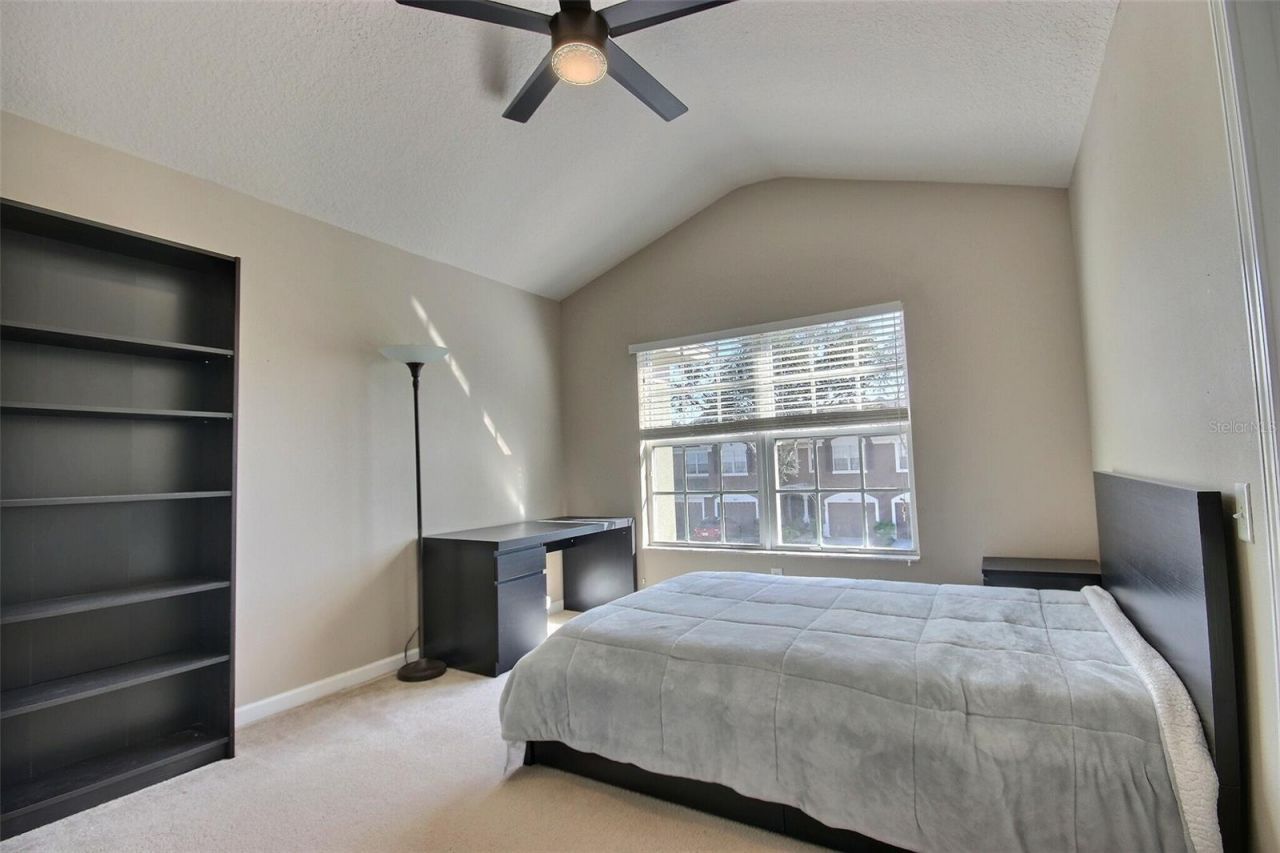
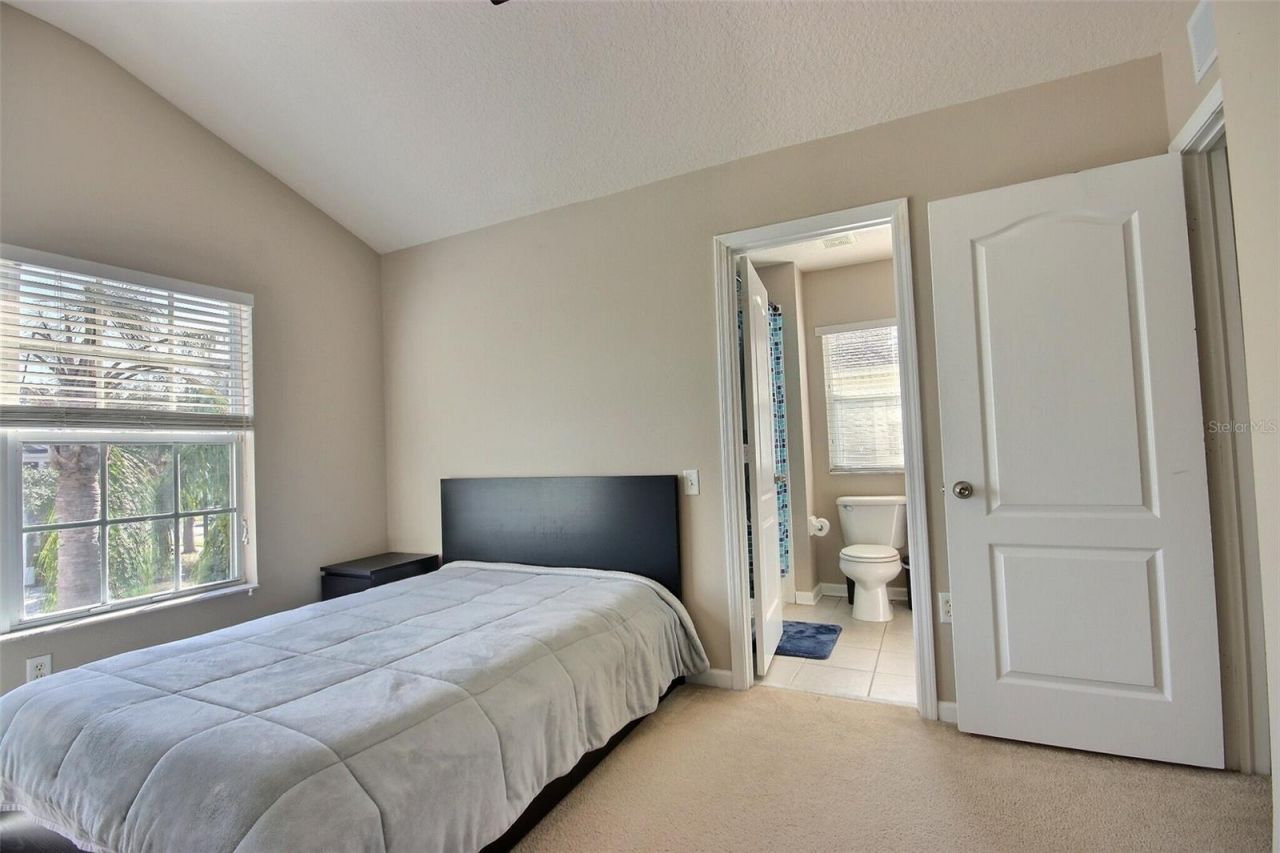
Primary Bedroom: 14.25x12
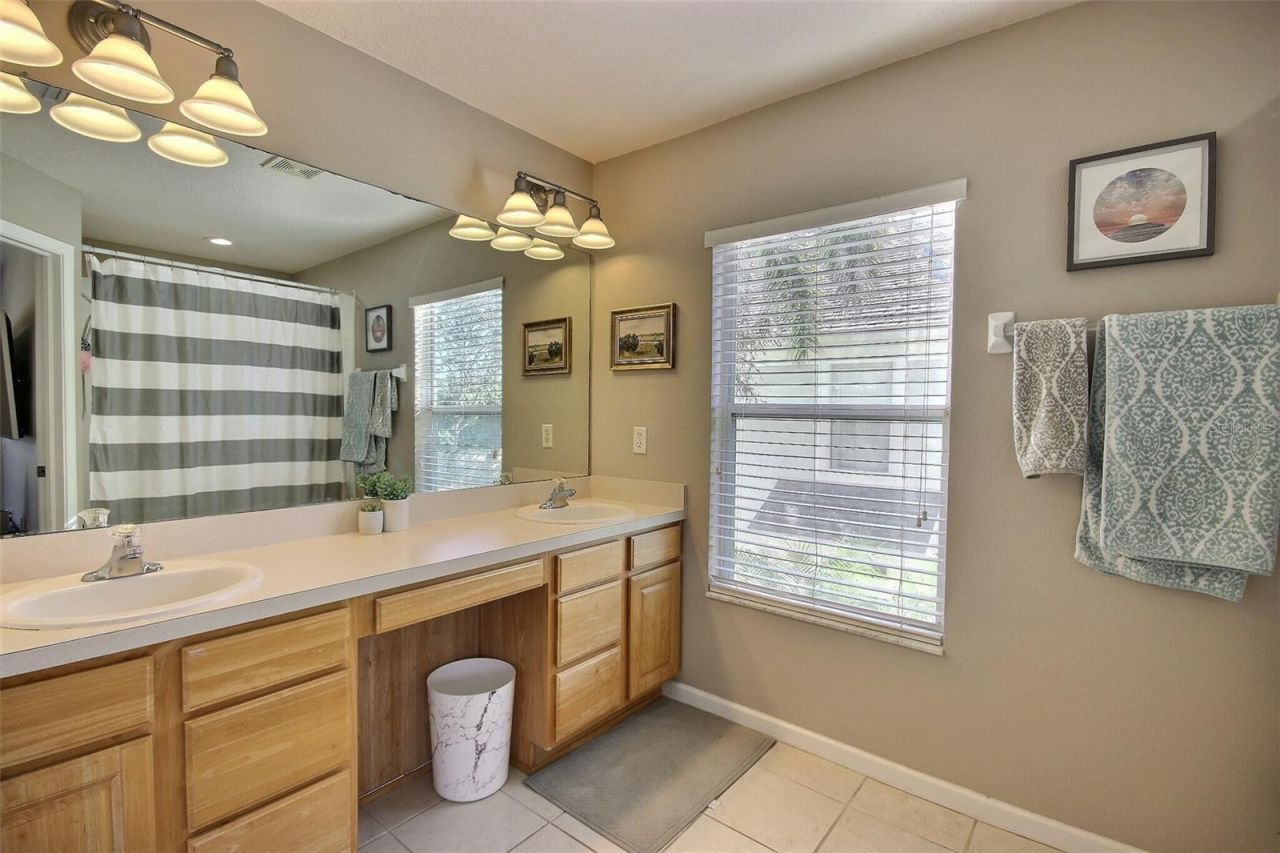
Primary Bathroom: 10x10.75
Bedroom 2: 10x10
Bedroom 3: 10x12
Bathroom 3: 5.75x8.75

Local Schools

High School: Braden River High
Middle School: Braden River Middle
Elementary School: Robert E Willis Elementary

Neighborhood Information

Neighborhood Map

Neighborhood Hero

Neighborhood Highlights

Neighborhood Characteristics

Neighborhood Market Trend

Neighborhood Schools

Courtesy of

Agency Name: UKEEPCOMMISSION REAL ESTATE
Agency Contact: 941-465-9206
Agent Name: Tracey Punzone

agent picture

Presented by

Agent Name: Property Management
Agent Phone: 561.598.5760
Agency Title: The Keyes Company
Request Info

IDX logo

Sara Miller
keyes.com
Agent Cell:
954.477.7001

Mortgage Calculator

%
years/fixed
yearly
yearly (est.)

Estimated Payment

$ 1,568.68 Principal & Interest $1,271.73 Property Tax $221.42 Homeowner's Insurance $75.54
Mortgage Logo

Login to My Keyes Account