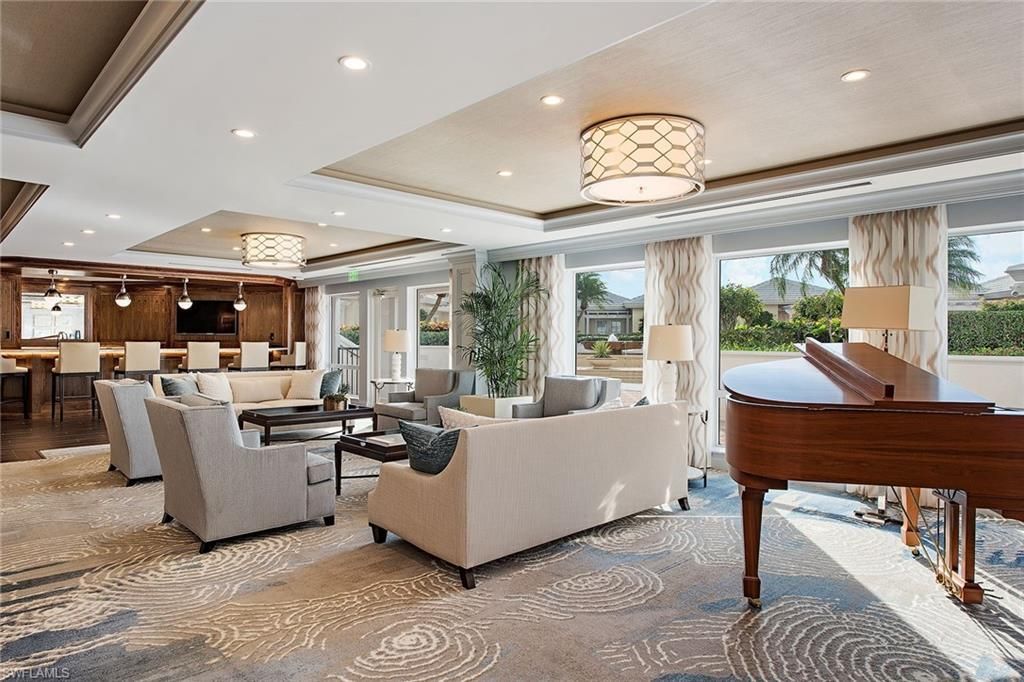
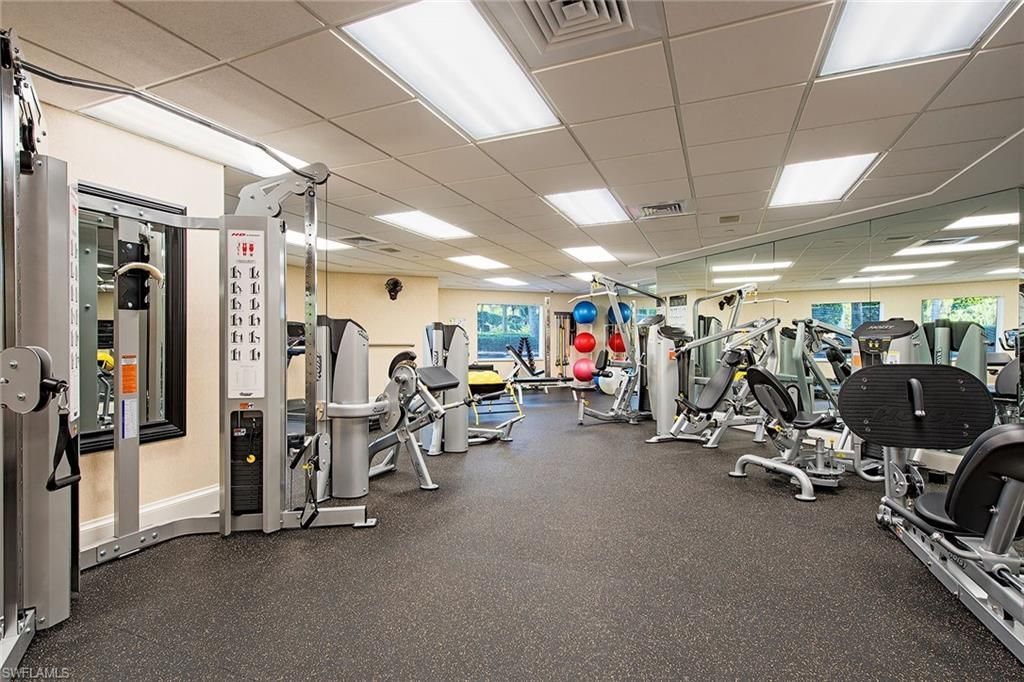
8473 Bay Colony Dr, Unit 1602, Naples, FL 34108 Photo
New - 24 Hours Ago
8473 Bay Colony Dr, Unit 1602, Naples, FL 34108 Photo
New - 24 Hours Ago
8473 Bay Colony Dr, Unit 1602, Naples, FL 34108 Photo

18 Photos

8473 Bay Colony Dr, 1602 Naples, FL 34108
$5,750,000
  • Beds
    3
  • Baths
    3 full
  • Total Square Feet
    2,860

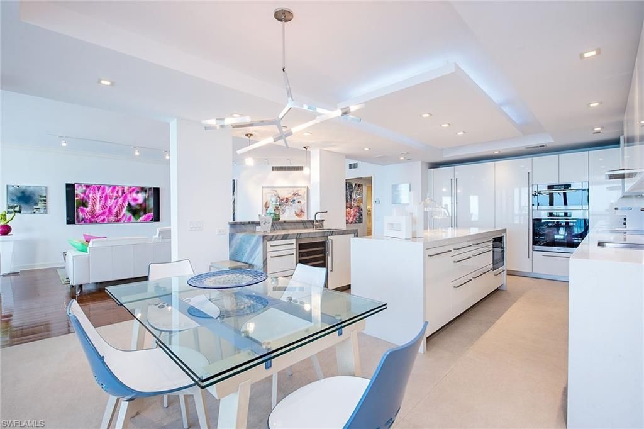
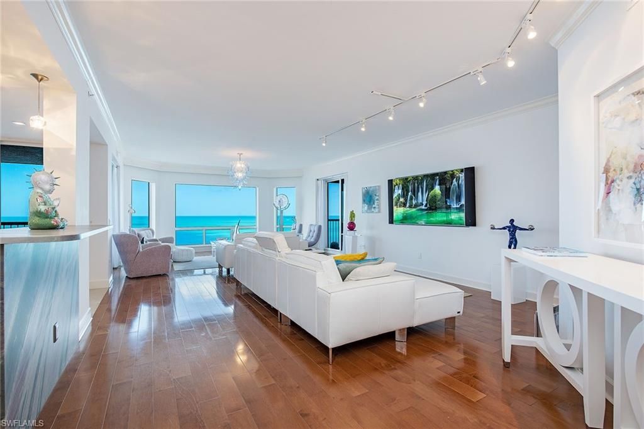
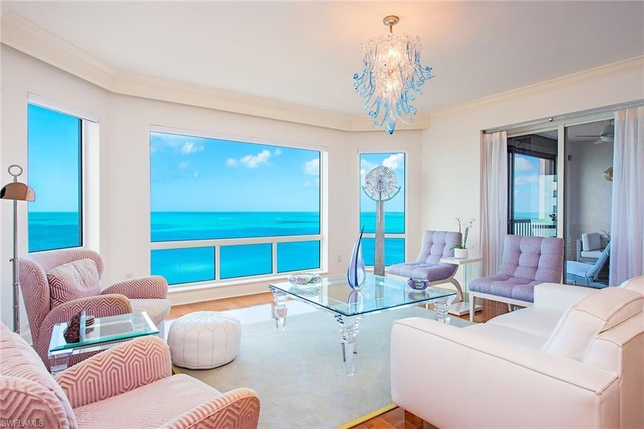
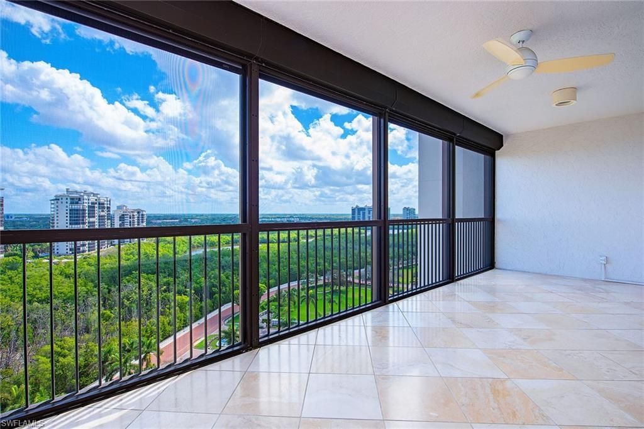
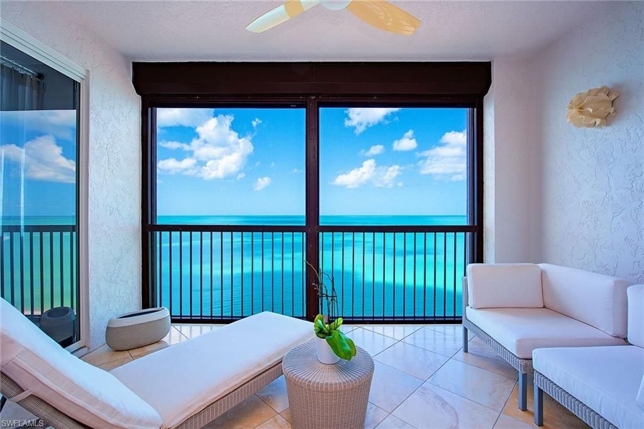
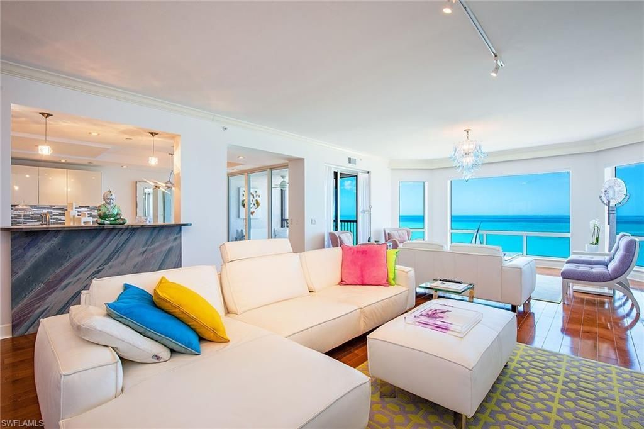
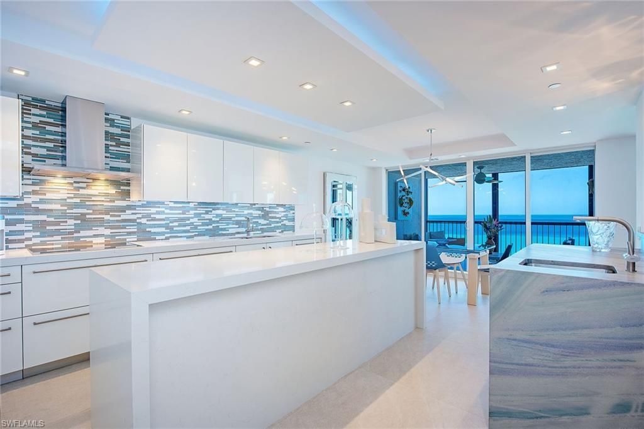
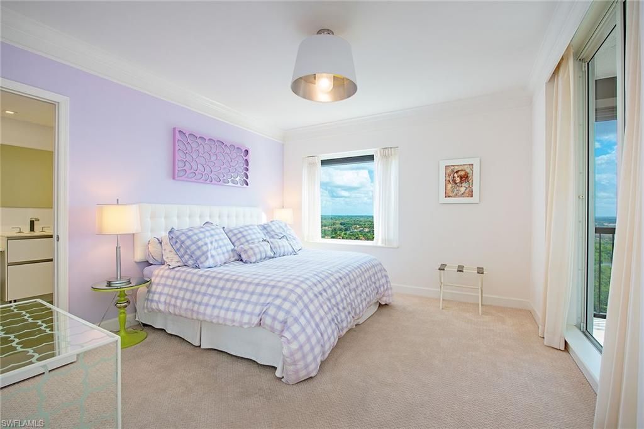
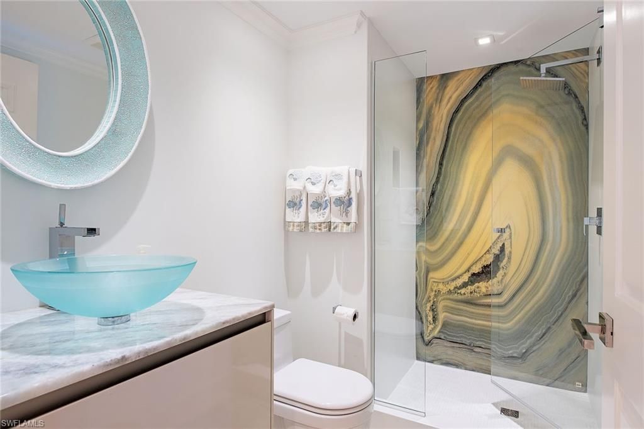
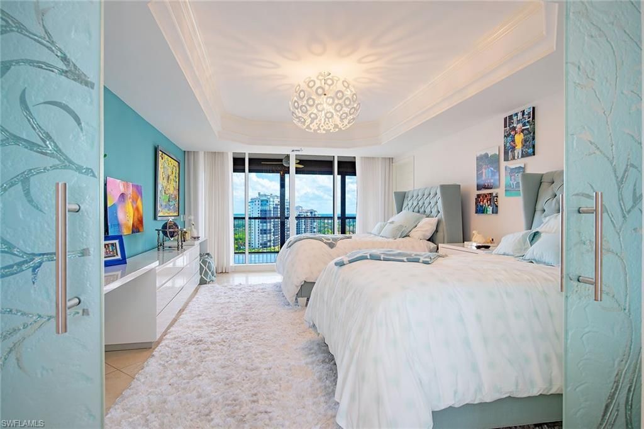
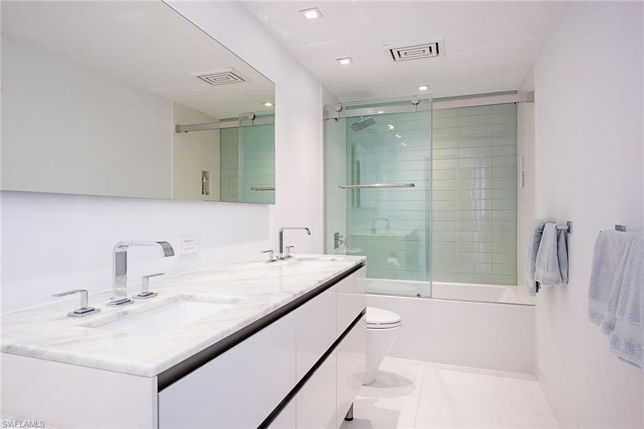
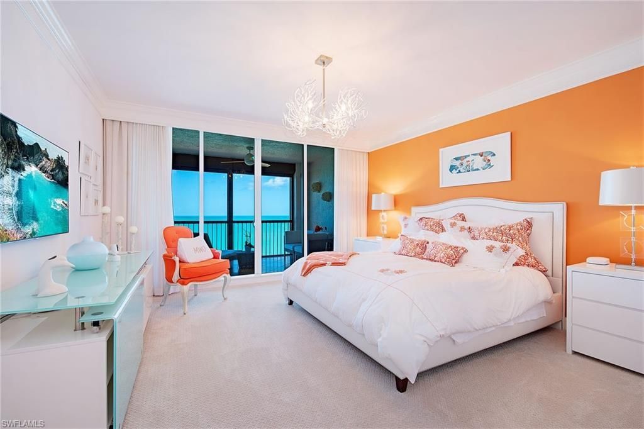
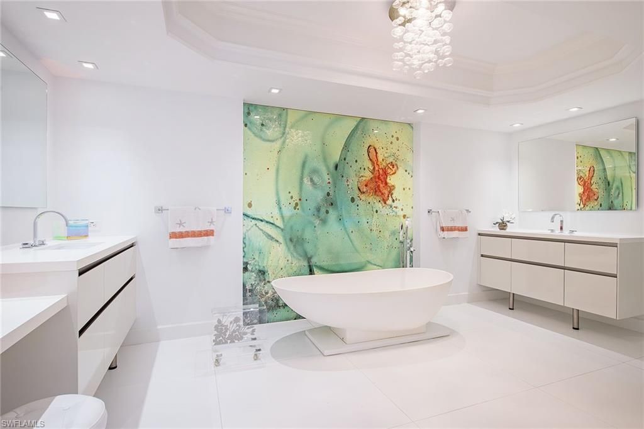
Discover exceptional beachfront living in this beautifully reimagined 16th-floor residence at The Biltmore, offering nearly 2,900 square feet of sophisticated coastal elegance. Panoramic vistas of the Gulf, pristine beaches and the Bay provide a stunning setting throughout the home. The beautifully appointed gourmet kitchen features high-gloss Snaidero luxury cabinetry, an expansive island with substantial waterfall-edge quartz countertops and premium stainless steel appliances. The same excepti...

View More

Property Summary

MLS Number: 226037887
Status: Active
Days on Market: 1
Subdivision: BILTMORE AT BAY COLONY
County: Collier
Bedrooms: 3
Total Square Feet: 2,860
Price Per Sq. Ft.: $2,010
Style: High Rise (8+)
New Construction: No
Waterfront: Yes
Property Type: Residential - Condominium
Cooling: Central Electric, Zoned
Garage: 2 car attached
Heating: Central Electric, Zoned
Road Surface: Paved
Roof Type: Built-Up
Stories: 1.0
Year Built: 1997
Taxes: $26,866
Hoa Fee: $54629

Property Details

Bedroom: 3 Bed
Condo fee: $41286/Annually
Construction: Concrete Block, Stucco
Days on Site: 1
Dining: Breakfast Room, Dining - Family
Exterior: Concrete Block, Stucco
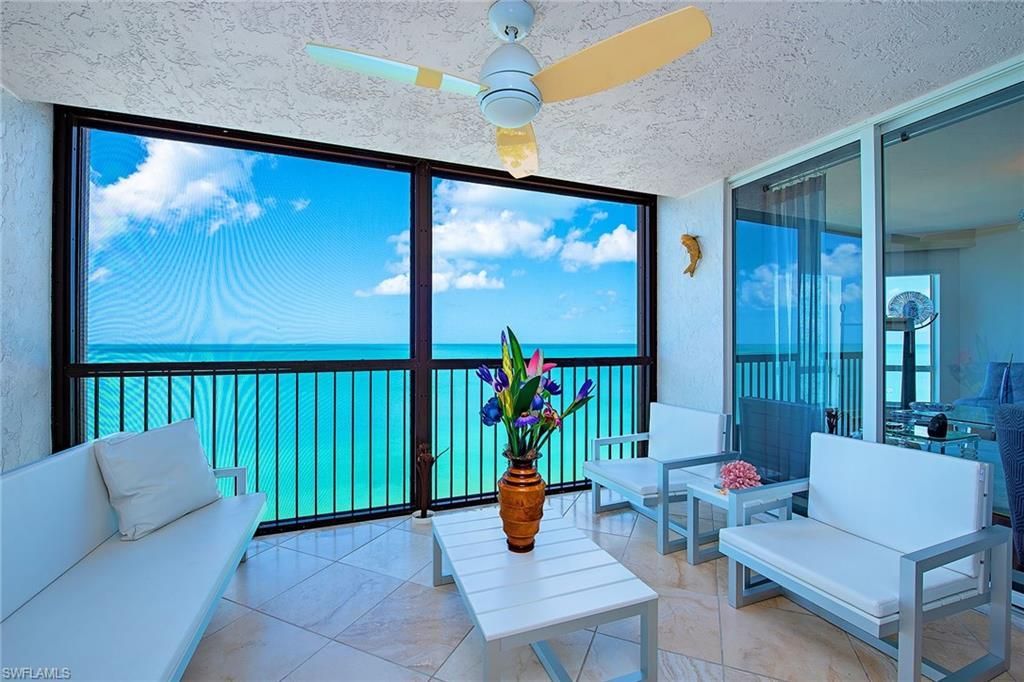
Outdoor Features: Screened Balcony
Flooring: Carpet, Marble
Furnished: Negotiable
GEO Area: PELICAN BAY
Home Style: High Rise (8+)
Interior: Fire Sprinkler, Foyer, Laundry Tub, Smoke Detectors, Walk-In Closet(s), Window Coverings
Irrigation: Assessment Paid, Central
Laundry: Laundry in Residence, Laundry Tub
Lot: Regular
Management: Condo
Mandatory Club Fee: $3215/Annually
Minimum Lease Days: 90
Parcel #: 24140001068
Parking: 2 Assigned, Circular Driveway, Covered, Deeded, Driveway Paved, Electric Vehicle Charging Station(s), Guest, Under Bldg Closed, Attached
Pet Limit Max #: 1
Pets: Limits
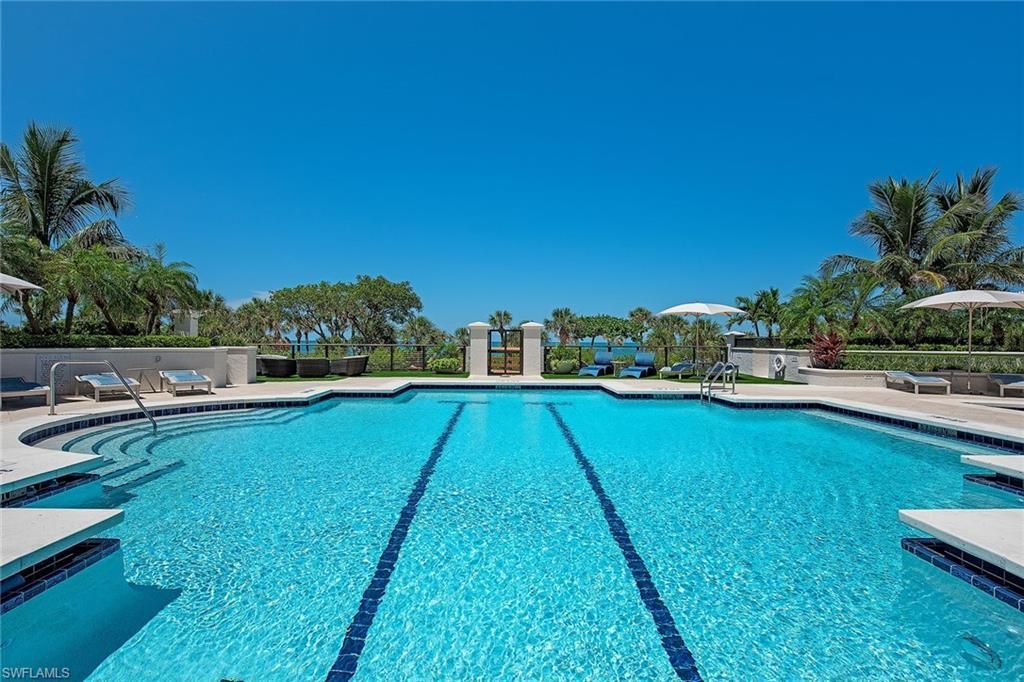
Pool: Community
Room Count: 5
Spa: Community
SQFT Total: 3385
Transfer Fee: 25000
Units: 75
Units in Building: Square Feet
View: Bay, Gulf, Gulf and Bay, Preserve
Water: Assessment Paid, Central
Waterfront: Gulf Frontage
Windows: Window Coverings
Construction: Concrete Block,Stucco

Local Schools

High School: BARRON COLLIER
Middle School: PINE RIDGE
Elementary School: SEAGATE

Neighborhood Information

Neighborhood Map

Neighborhood Hero

Neighborhood Highlights

Neighborhood Characteristics

Neighborhood Market Trend

Neighborhood Schools

Courtesy of

Agency Name: Premier Sotheby's Int'l Realty
Agent Name: Leah Ritchey, PA
Agency Phone: 239-594-9494

agent picture

Presented by

Agent Name: Property Management
Agent Phone: 561.598.5760
Agency Title: The Keyes Company
Request Info

IDX logo

Sara Miller
keyes.com
Agent Cell:
954.477.7001

Mortgage Calculator

%
years/fixed
yearly
yearly (est.)

Estimated Payment

$ 32,149.22 Principal & Interest $28,233.30 Property Tax $2,238.83 Homeowner's Insurance $1,677.08
Mortgage Logo

Login to My Keyes Account