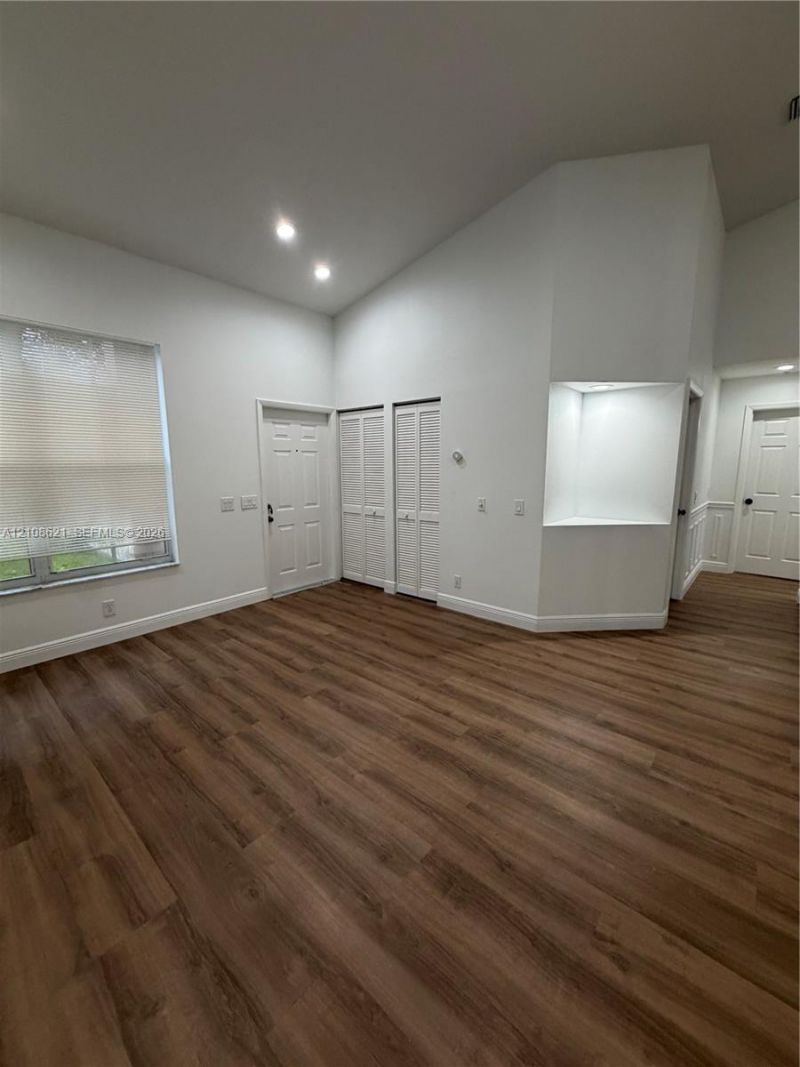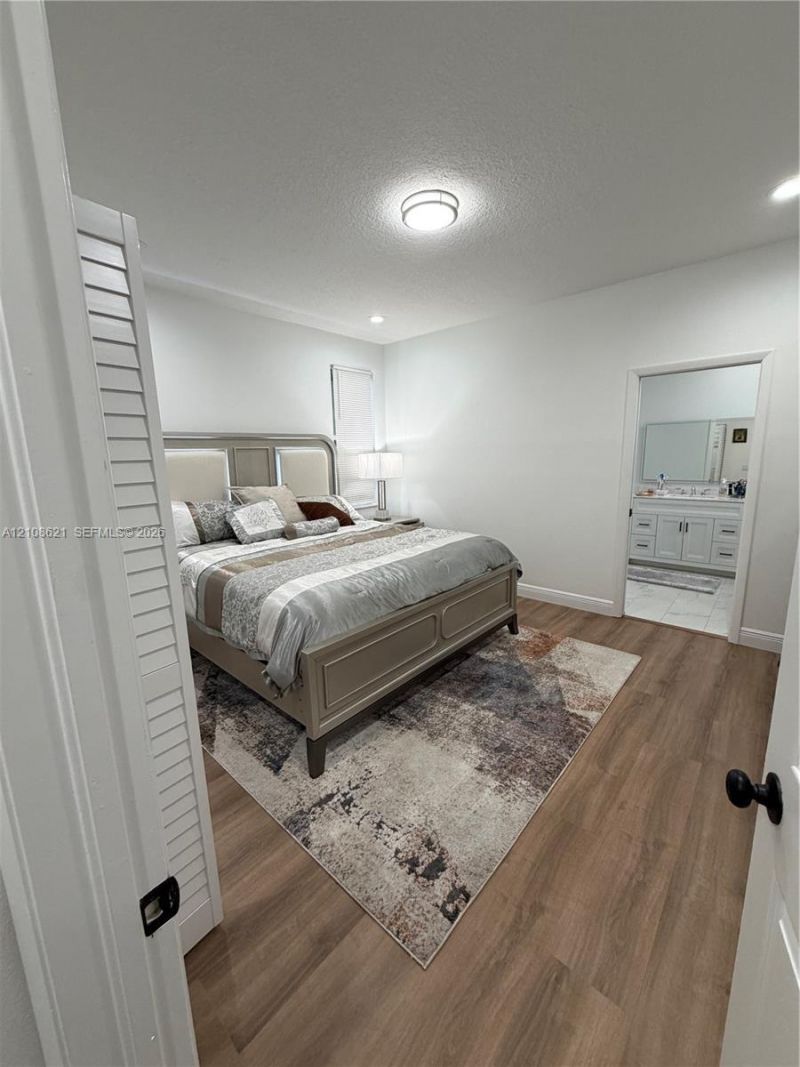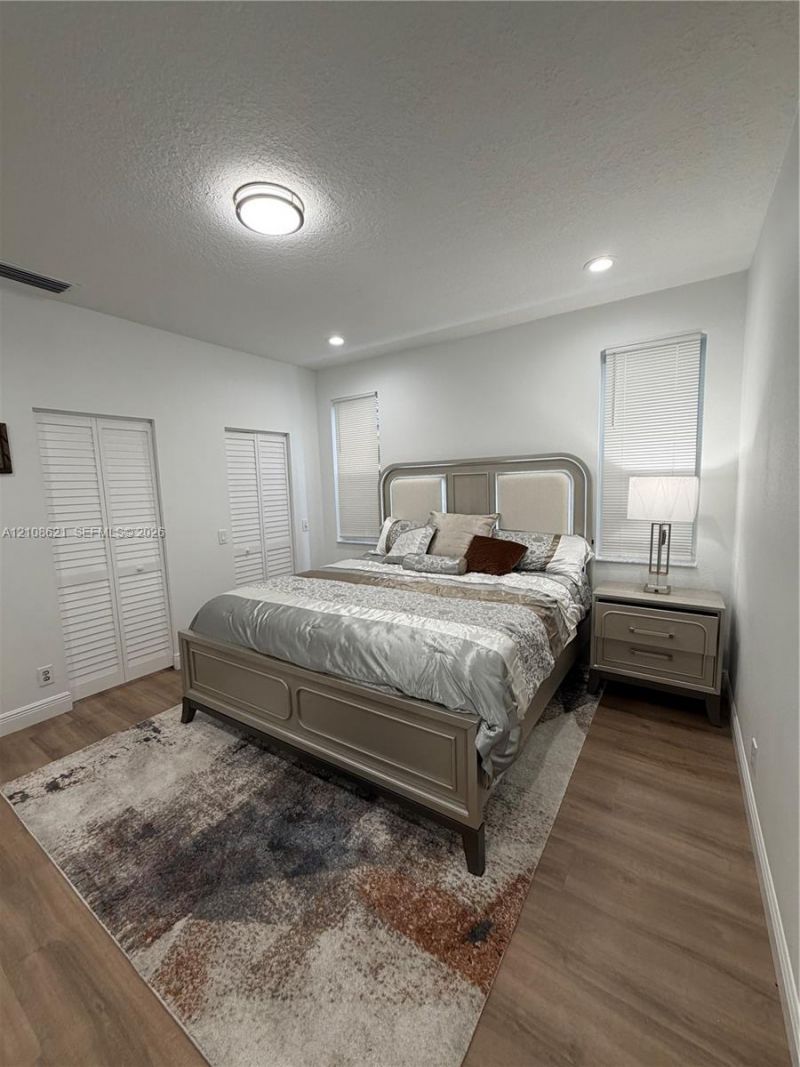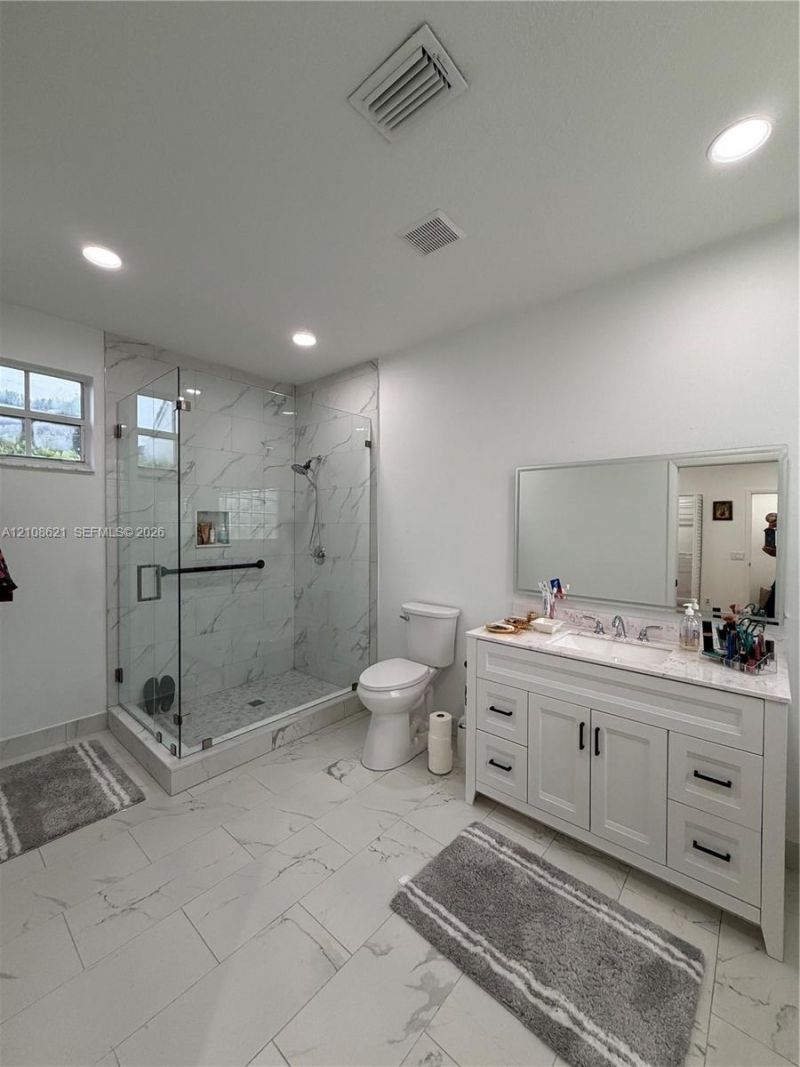
853 Sand Creek Cir , Weston, FL 33327 Photo
New - 19 Hours Ago
Virtual Tour
853 Sand Creek Cir , Weston, FL 33327 Photo
New - 19 Hours Ago
Virtual Tour
853 Sand Creek Cir , Weston, FL 33327 Photo

20 Photos

853 Sand Creek Cir Weston, FL 33327
$720,000
  • Beds
    3
  • Baths
    2 full
  • Total Square Feet
    1,532
  • Lot Size
    0.15 acre(s)

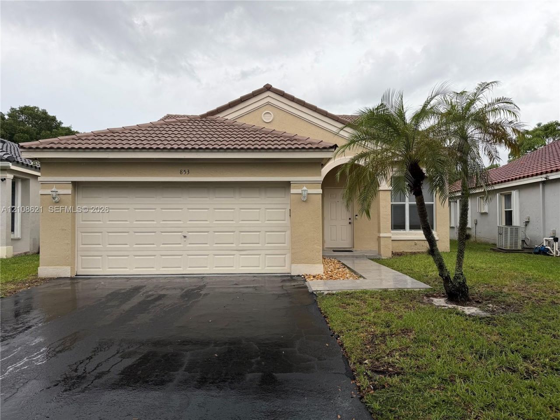
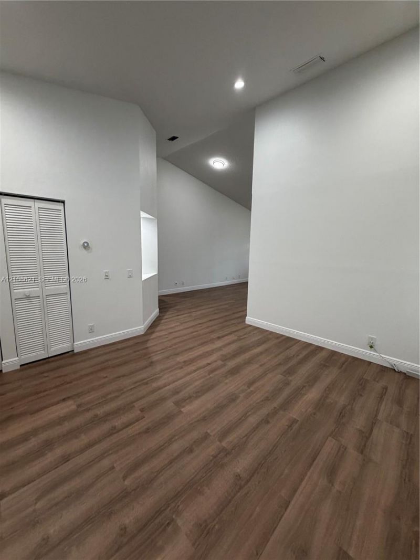
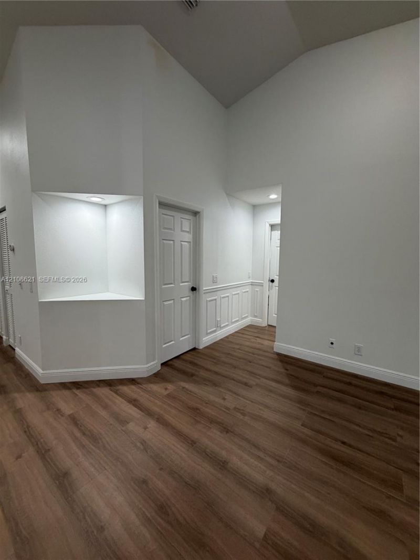
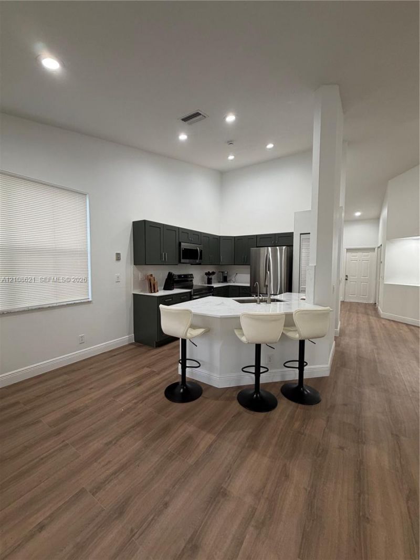
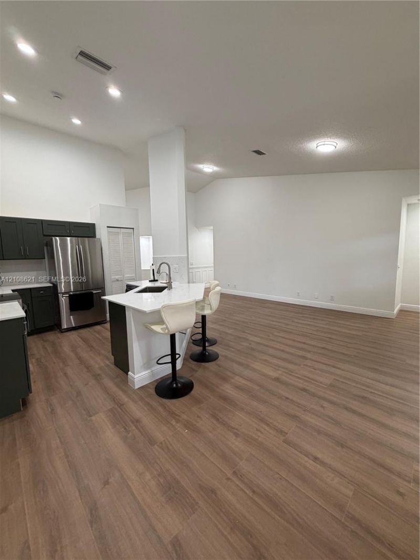
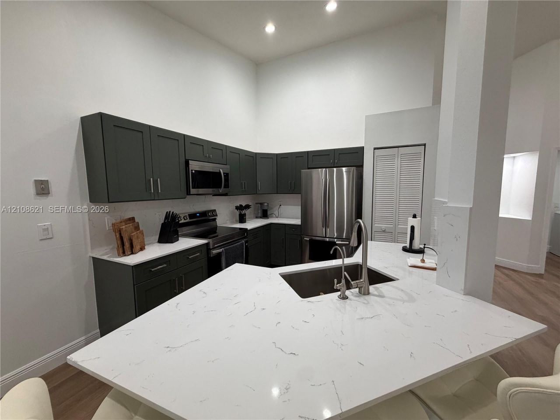
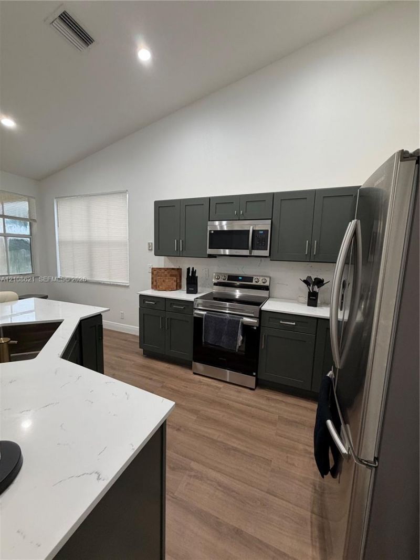
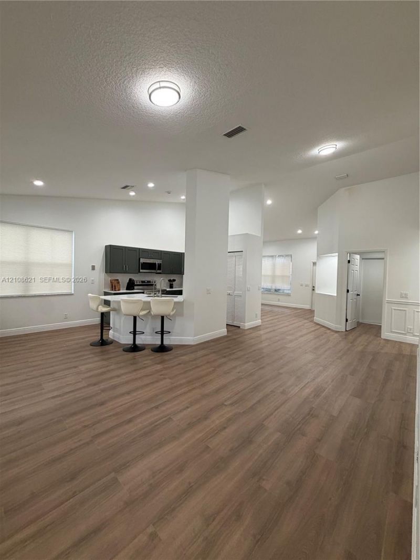
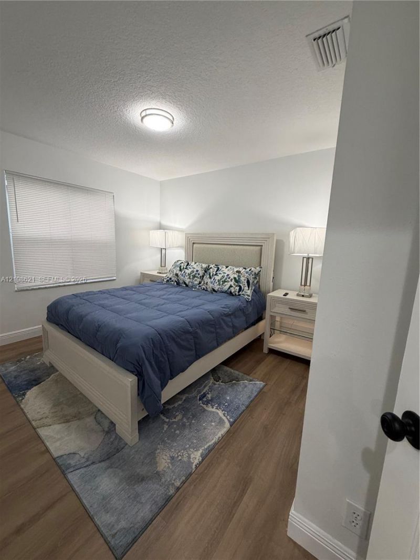
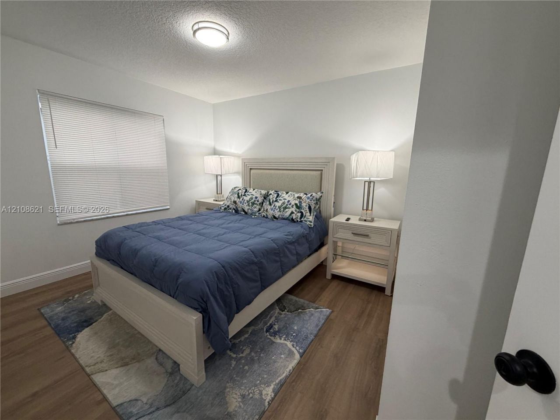
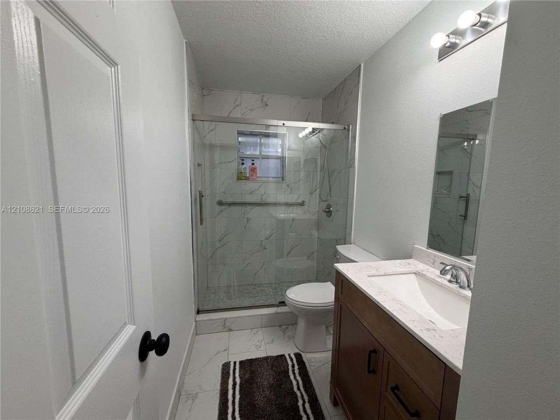
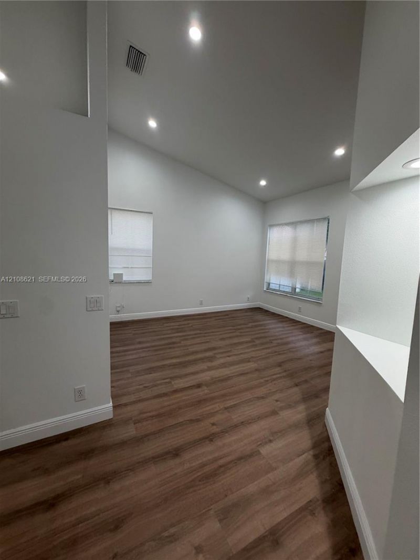
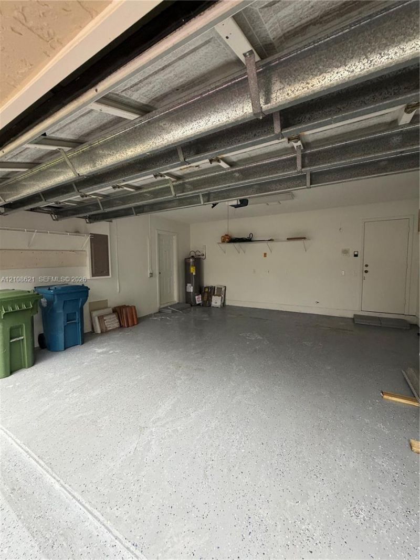
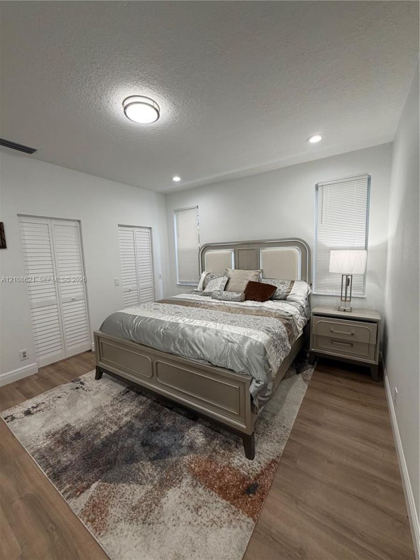
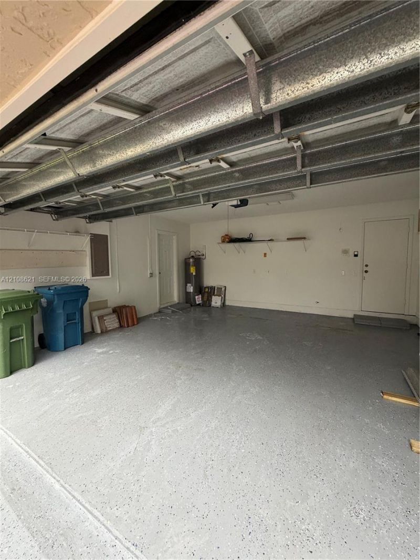
Beautiful, move-in-ready 3-bedroom, 2-bath home with a 2-car garage, soaring ceilings, and a serene lake view from the backyard! Located in a desirable gated community, this home features updated bathrooms, a spacious and inviting layout, and a peaceful outdoor setting perfect for relaxing or entertaining. Enjoy the perfect blend of comfort, style, and tranquil waterfront living. A wonderful opportunity to make this beautiful home your own!

Property Summary

MLS Number: A12108621
Status: Active
Subdivision: SECTOR 3 - PARCELS C D E
County: Broward
Bedrooms: 3
Total Square Feet: 1,532
Price Per Sq. Ft.: $470
Style: Attached, One Story
New Construction: No
Waterfront: Yes
Property Type: Residential - Single Family
Cooling: Central Air
Garage: 2 car attached
Heating: Central, Electric
Lot Size: 0.15 Acres
Roof Type: Barrel Roof
Year Built: 1995
Taxes: $5,328
HOA Fee: 490/ Quarterly

Featured Amenities

First Floor Entry
Pantry
Vaulted Ceiling(s)
Family Room
Utility Room/Laundry

Property Details

Appliances: Dishwasher, Disposal, Dryer, Electric Range, Electric Water Heater, Microwave, Refrigerator, Washer
Community Features: Pool, Laundry Facilities, Maintained Community, Mandatory Hoa
Crops Included Y/N: No
Exterior: Concrete Block Construction
Flooring: Tile
Home Style: Attached, One Story
Home Warranty Y/N: No
Laundry: Utility Room/Laundry
Lease Considered Y/N: No
Listing Terms: All Cash, Conventional, FHA, VA Loan
Lot: Less Than 1/4 Acre Lot
Other Equipment: Automatic Garage Door Opener
Parcel#: 503901042140
Parking: Driveway
Parking Notes: Driveway
Patio/Porch: Open Porch, Patio
Property Attached Y/N: No
Property Sub-Type: Single Family Residence
Security: Smoke Detector
Sewer: Public Sewer
Special View Info: Lake
Swimming Pool: Yes
Water: Municipal Water
Water Features: WF/No Ocean Access, Lake, Waterfront
Window: Hurricane Shutters
Construction: Concrete Block Construction

Local Schools

High School: Cypress Bay
Middle School: Tequesta Trace
Elementary School: Eagle Point

Neighborhood Information

Neighborhood Map

Neighborhood Hero

Neighborhood Highlights

Neighborhood Characteristics

Neighborhood Market Trend

Neighborhood Schools

Courtesy of

Agency Name: The Keyes Company
Agent Name: Elcanor Hall
Agent Phone: 954.909.3744


Co-Listed By

Agency Name: The Keyes Company
Agent Name: Othniel Sculley

agent picture

Presented by

Agent Name: Property Management
Agent Phone: 561.598.5760
Request Info

Elcanor Hall
keyes.com
Agent Cell:
954.909.3744

Mortgage Calculator

%
years/fixed
yearly
yearly (est.)

Estimated Payment

$ 4,189.30 Principal & Interest $3,535.30 Property Tax $444.00 Homeowner's Insurance $210.00
Mortgage Logo

Login to My Keyes Account