890 San Remo Dr, Weston, FL 33326 Photo

36 Photos

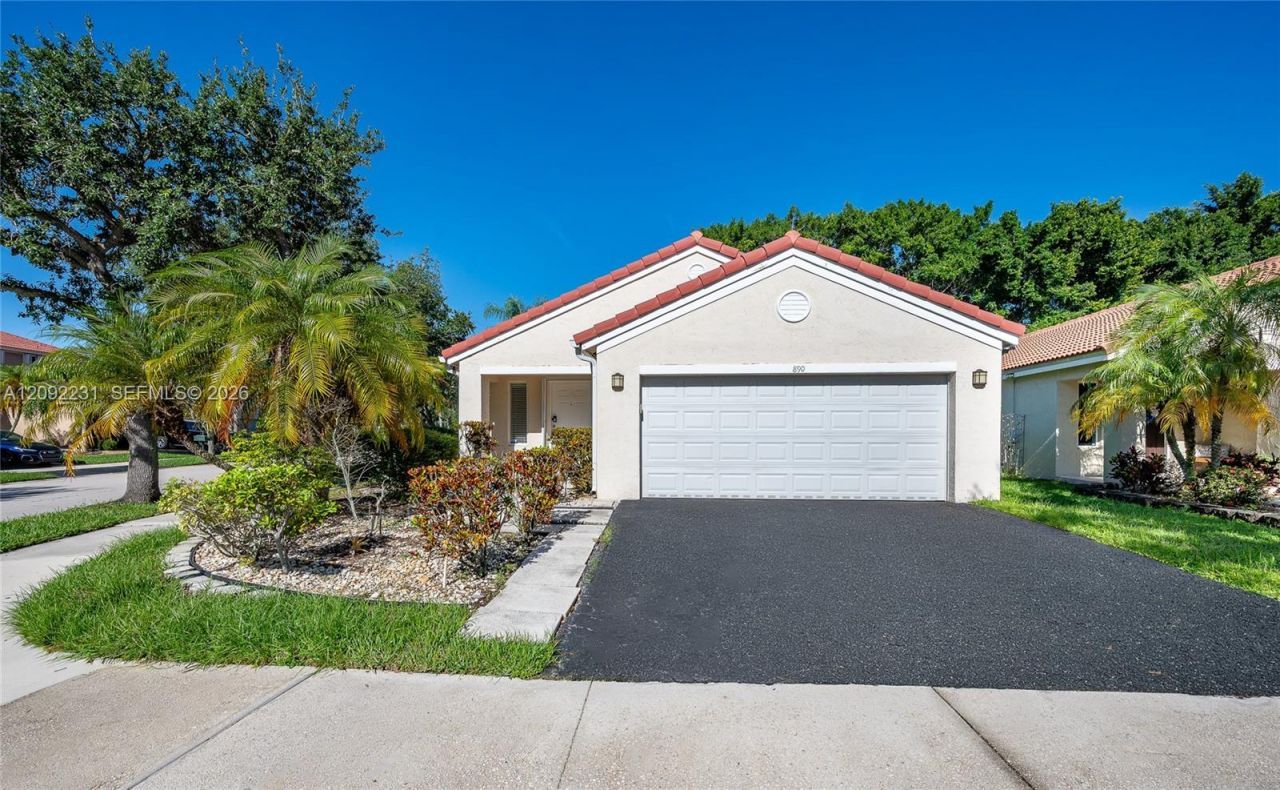
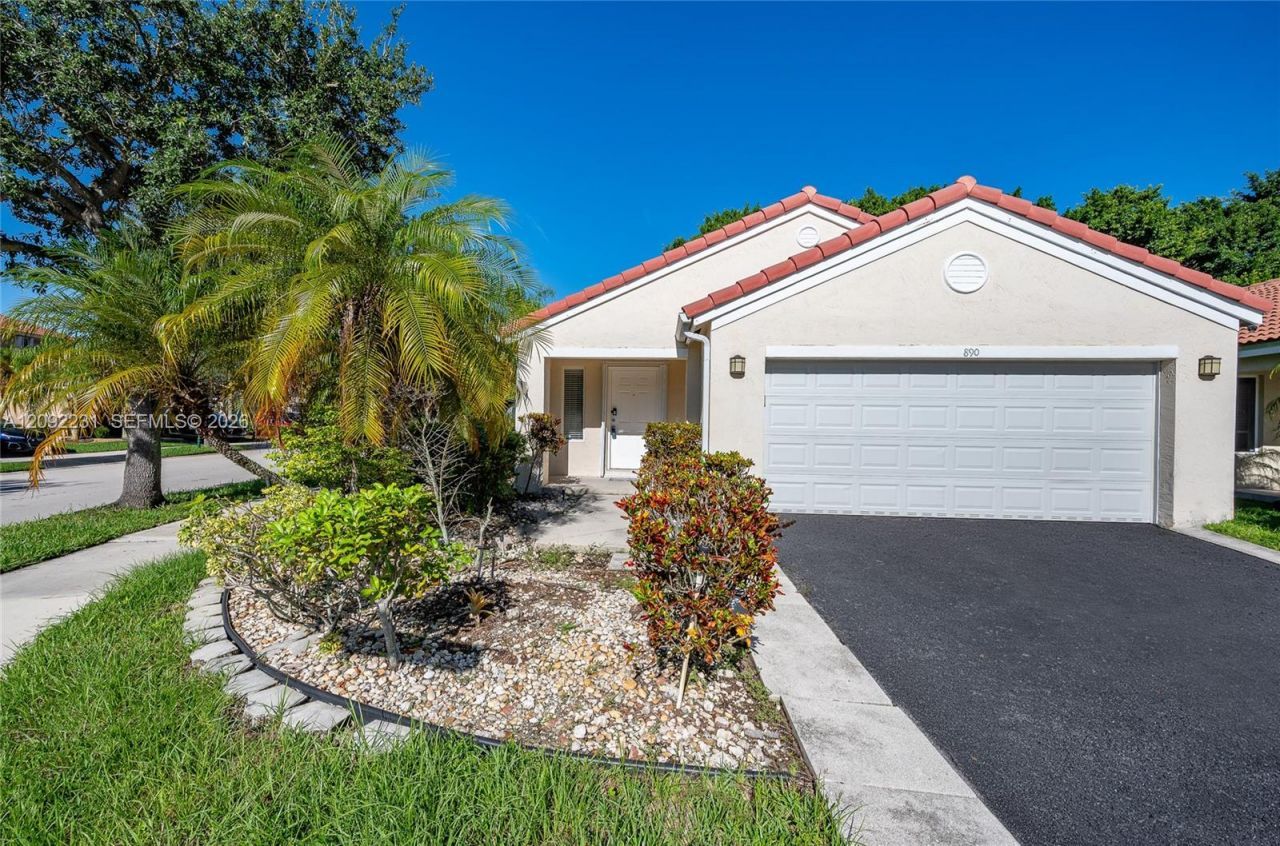
890 San Remo Dr Weston, FL 33326
$775,000
  • Beds
    3
  • Baths
    2 full
  • Total Square Feet
    1,542
  • Lot Size
    0.12 acre(s)

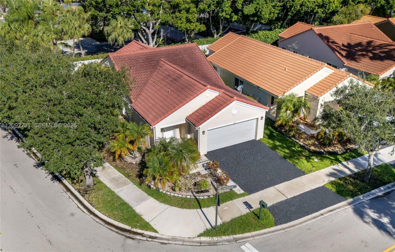
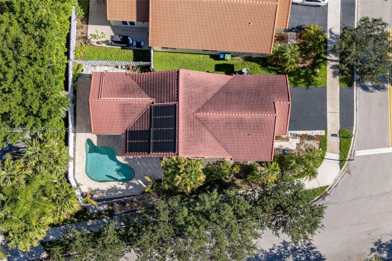
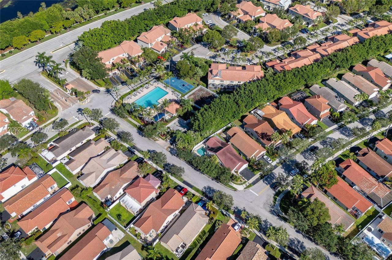
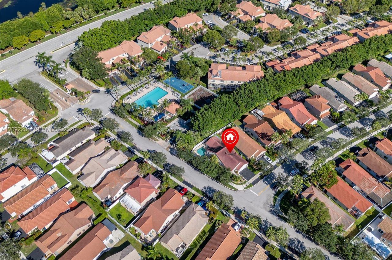
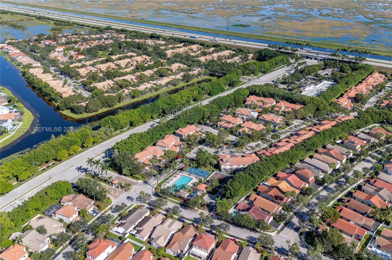
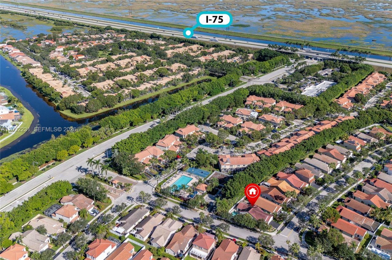
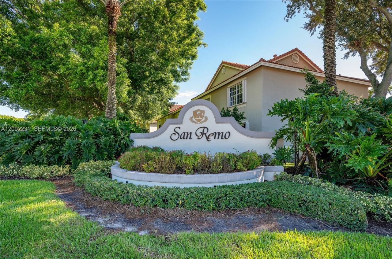
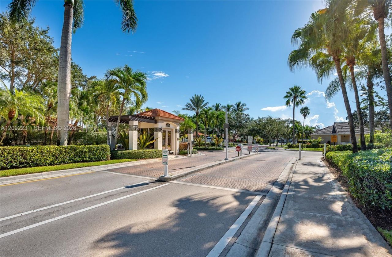
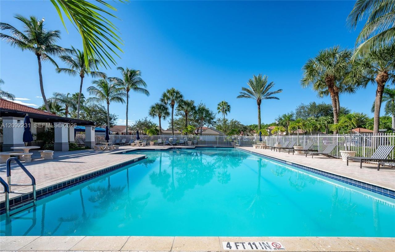
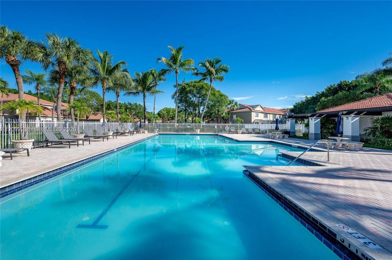
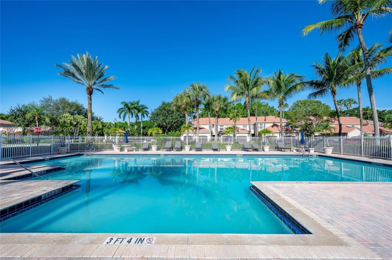
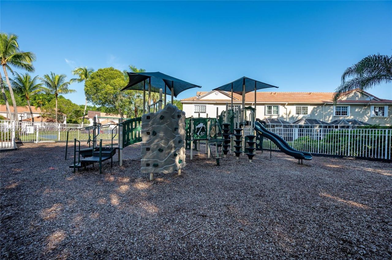
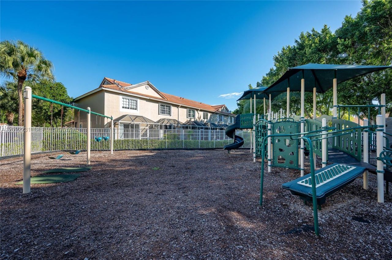
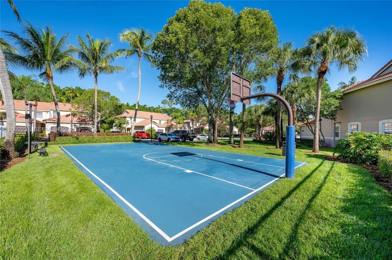
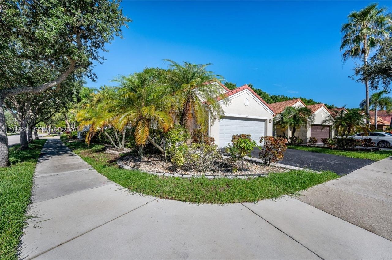
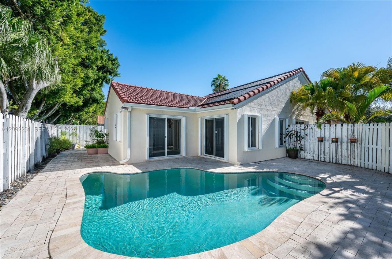
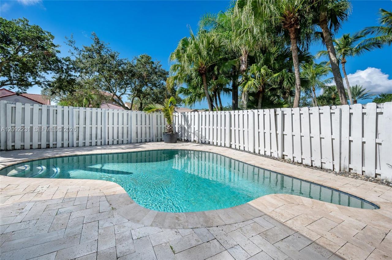
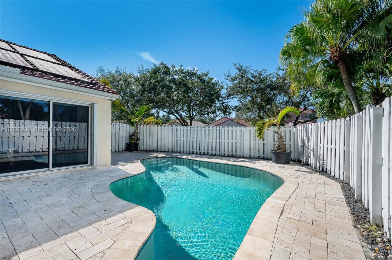
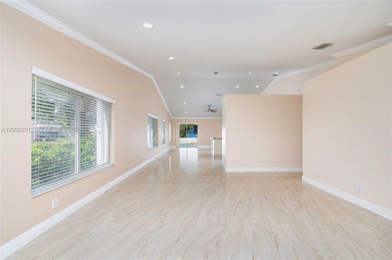
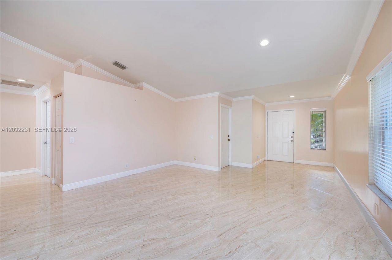
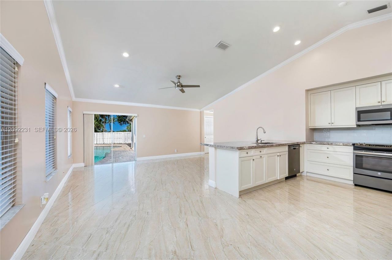
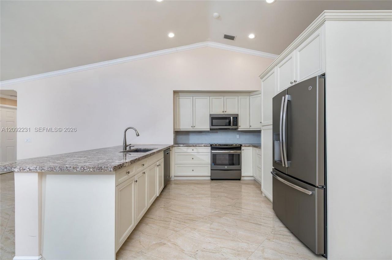
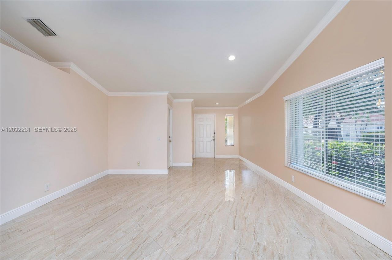
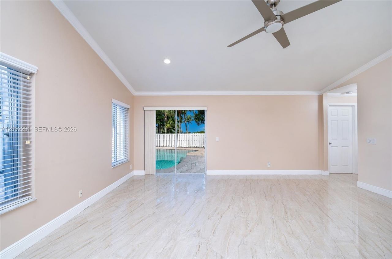
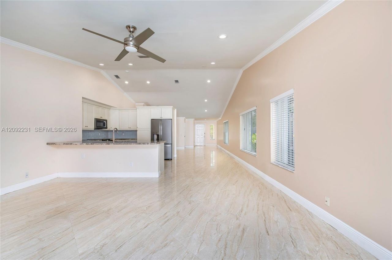
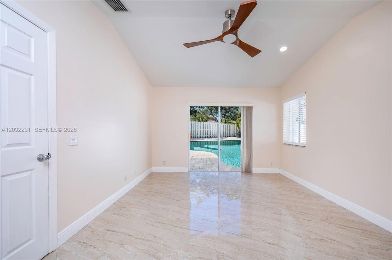
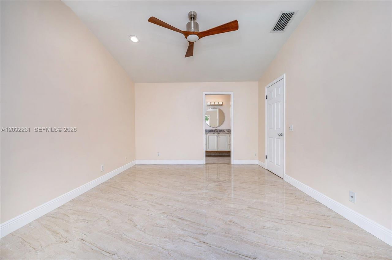
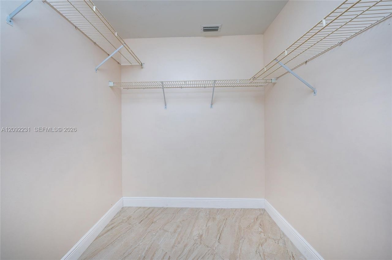
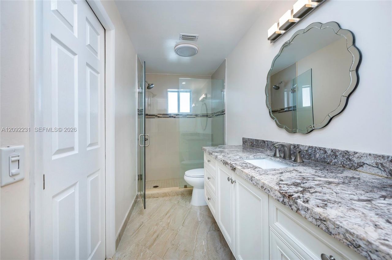
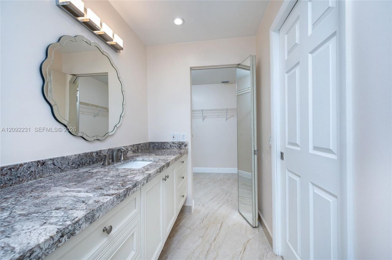
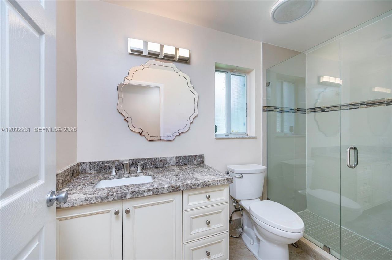
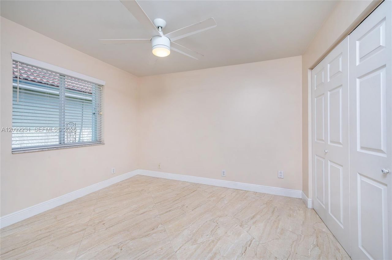
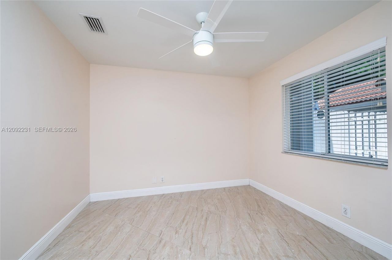
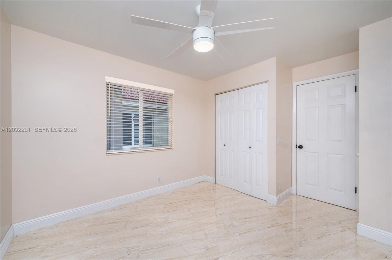
Welcome to this beautifully maintained pool home in the highly desirable gated community of San Remo in Weston! Ideally positioned on a private corner lot, this home offers an exceptional location within the community?backing up to the overnight guest parking area and just a short walk to the community pool, basketball court and childrens playground, while still enjoying a private setting with no immediate neighbor on one side or back. Major updates include a NEW ROOF, impact-rated front and gar...

View More

Property Summary

MLS Number: A12092231
Status: Active
Days on Market: 31
Subdivision: SECTORS 3 4 BOUNDARY PL
County: Broward
Bedrooms: 3
Total Square Feet: 1,542
Price Per Sq. Ft.: $503
Style: Detached, One Story
New Construction: No
Waterfront: No
Property Type: Residential - Single Family
Cooling: Ceiling Fan(s), Central Air
Fenced: Yes
Garage: 2
Heating: Other
Lot Size: 0.12 Acres
Roof Type: Flat Tile
Year Built: 1994
Taxes: $5,135
HOA Fee: 374/ Quarterly

Featured Amenities

First Floor Entry
Attic
Family Room
Utility/Laundry In Garage

Property Details

Appliances: Dishwasher, Disposal, Dryer, Electric Water Heater, Microwave, Other Equipment/Appliances, Refrigerator, Solar Hot Water
Community Features: Pool, Tennis Court(s), Gated Community, Maintained Community, Mandatory Hoa, Picnic Area, Sidewalks
Crops Included Y/N: No
Days on Site: 31
Exterior: Concrete Block Construction
Fencing: Fenced
Home Style: Detached, One Story
Home Warranty Y/N: No
Laundry: In Garage, Washer/Dryer Hook-Up
Lease Considered Y/N: No
Listing Terms: Conventional, FHA, VA Loan
Lot: Less Than 1/4 Acre Lot
Other Equipment: Automatic Garage Door Opener
Parcel#: 493936011050
Parking: Driveway, Guest, Other
Parking Notes: Driveway, Guest, Other
Pool: In Ground
Property Attached Y/N: No
Property Sub-Type: Single Family Residence
Security: Fire Alarm, Smoke Detector
Sewer: Public Sewer
Special View Info: None
Swimming Pool: Yes
Water: Municipal Water
Window: Hurricane Shutters
Construction: Concrete Block Construction

Local Schools

High School: Cypress Bay
Middle School: Tequesta Trace
Elementary School: Eagle Point

Neighborhood Information

Neighborhood Map

Neighborhood Hero

Neighborhood Highlights

Neighborhood Characteristics

Neighborhood Market Trend

Neighborhood Schools

Courtesy of

Agency Name: Partnership Realty Inc.
Agent Name: Cindy Rios
Agency Phone: 561-355-0270

agent picture

Presented by

Agent Name: Property Management
Agent Phone: 561.598.5760
Agency Title: The Keyes Company
Request Info

IDX logo

Sara Miller
keyes.com
Agent Cell:
954.477.7001

Mortgage Calculator

%
years/fixed
yearly
yearly (est.)

Estimated Payment

$ 4,459.32 Principal & Interest $3,805.36 Property Tax $427.92 Homeowner's Insurance $226.04
Mortgage Logo

Login to My Keyes Account