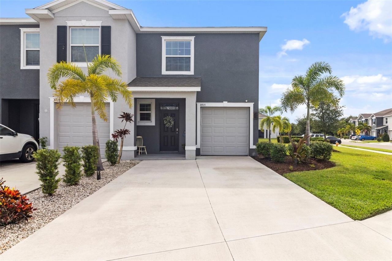
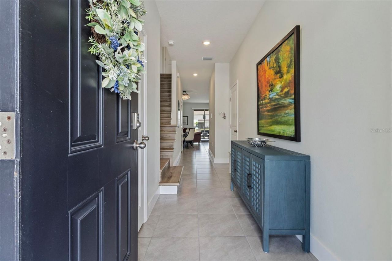
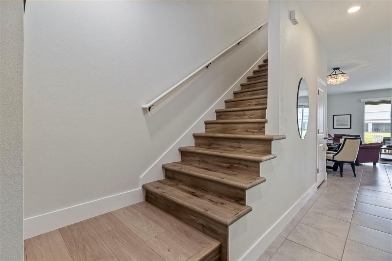
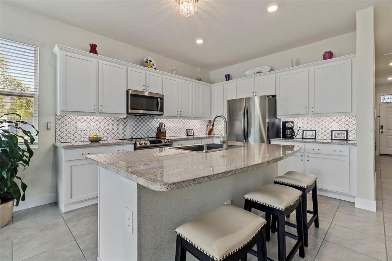
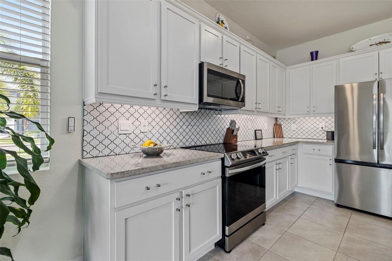
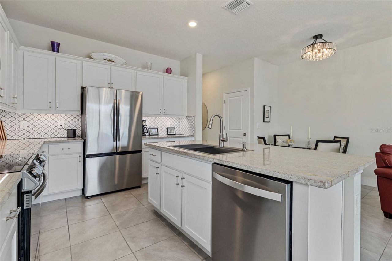
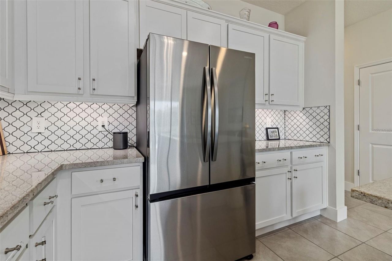
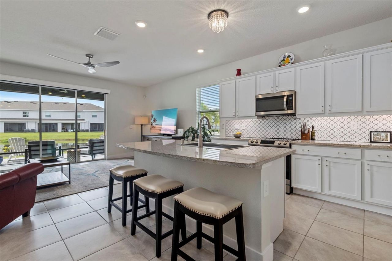
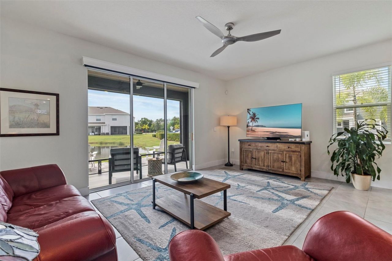
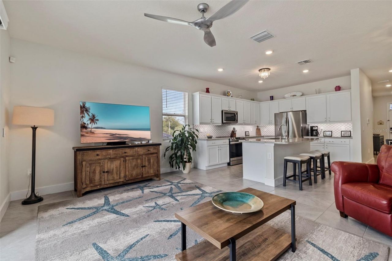
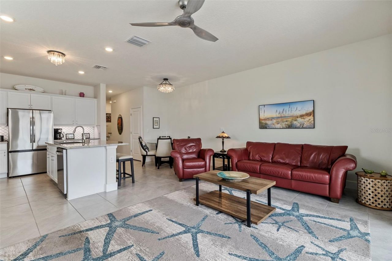
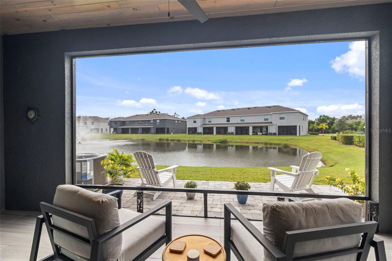
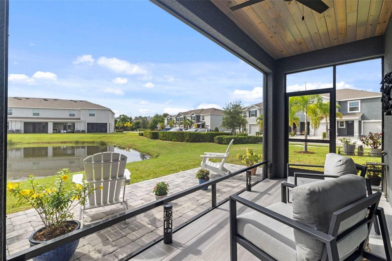
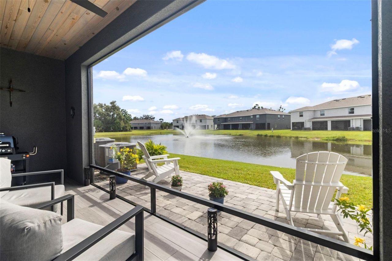
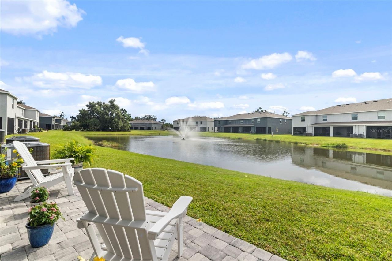
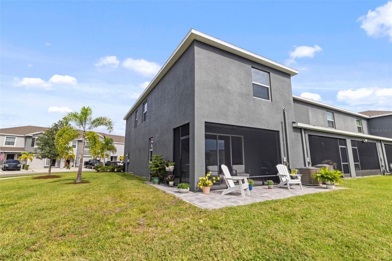
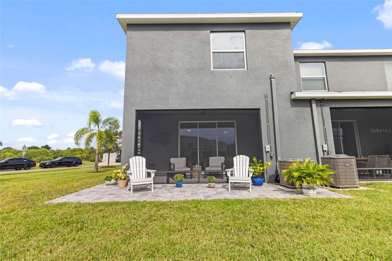
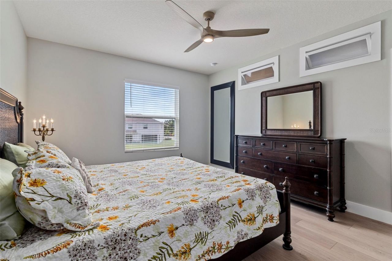
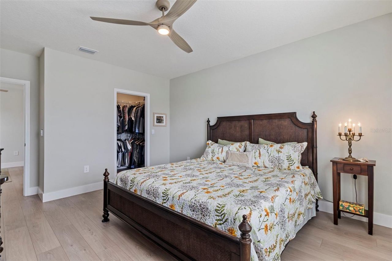
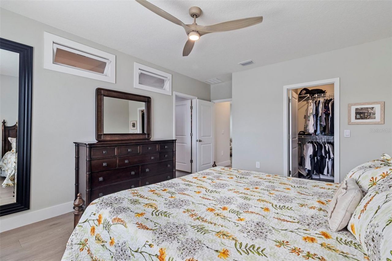
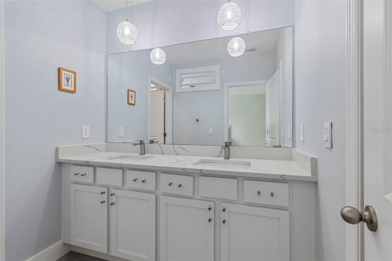
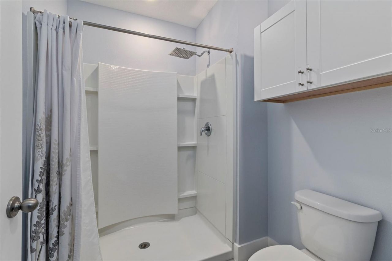
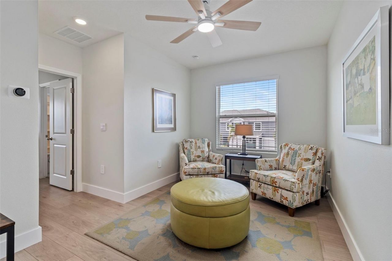
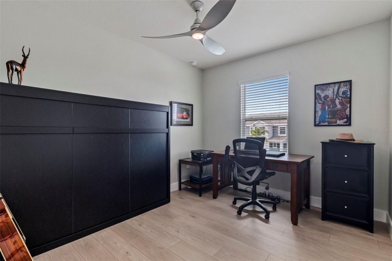
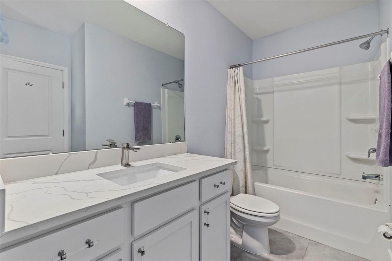
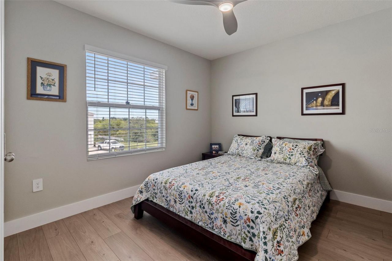
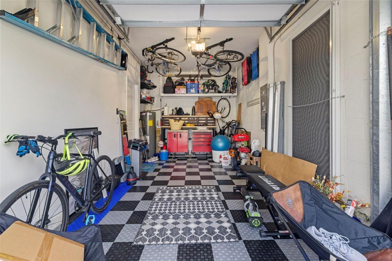
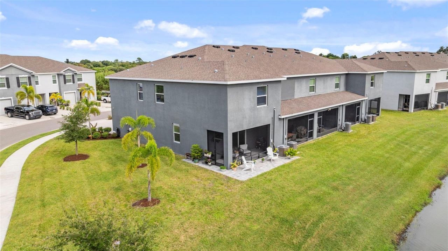
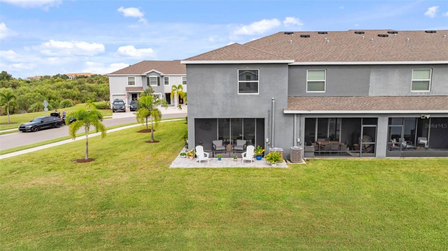
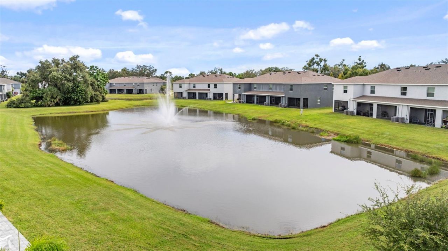
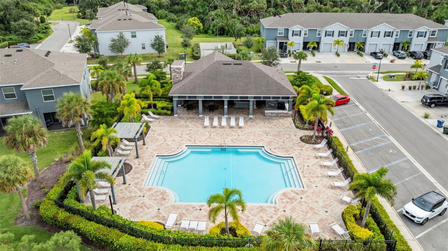
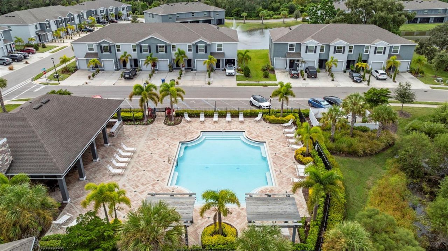
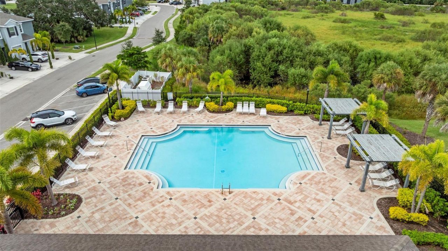
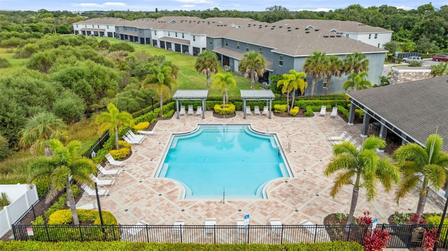
**NEW PRICE - $415,000!** Discover exceptional value at 8915 Milestone Drive, an extensively upgraded end-unit townhome in the gated community of Promenade East. Offering 1,819 square feet, 3 bedrooms, 2.5 bathrooms, and a versatile upstairs loft, this move-in-ready residence delivers an impressive combination of upgrades, comfort, and outdoor living. Situated near the end of the community with minimal traffic, a spacious yard, peaceful water views, and additional guest parking just steps away, ...**NEW PRICE - $415,000!** Discover exceptional value at 8915 Milestone Drive, an extensively upgraded end-unit townhome in the gated community of Promenade East. Offering 1,819 square feet, 3 bedrooms, 2.5 bathrooms, and a versatile upstairs loft, this move-in-ready residence delivers an impressive combination of upgrades, comfort, and outdoor living. Situated near the end of the community with minimal traffic, a spacious yard, peaceful water views, and additional guest parking just steps away, this desirable homesite offers features that truly set it apart.Step inside and you'll quickly discover that this is not your typical townhome. Extensive improvements include luxury vinyl plank flooring throughout the upper level and staircase, upgraded baseboards, and fresh interior paint. The thoughtfully enhanced kitchen features an upgraded convection range, counter-depth refrigerator, oversized sink, additional cabinetry with crown molding, two-tier pull-out storage, a pull-out wine rack, and expanded pantry shelving. A rechargeable, remote-operated sunshade on the west-facing triple slider provides added comfort and convenience.Upstairs, the spacious loft offers flexibility as a secondary living area, home office, or quiet retreat. The primary suite features two customized walk-in closets with double-level hanging systems and dedicated shoe storage, along with added transom windows that bring in natural light. Both upstairs bathrooms have been upgraded with quartz countertops, new sinks, and faucets. The third bedroom includes a full-size Murphy bed, making it an ideal space for guests or a home office without sacrificing functionality.Outdoor living is another standout feature of this home. The covered lanai and front entry showcase beautiful tongue-and-groove wood ceilings and upgraded tile flooring, while the extended paver patio provides additional space for entertaining or relaxing. Overlooking the water, the west-facing lanai offers expansive sky views, abundant birdlife, and beautiful Florida sunsets. Whether enjoying your morning coffee or unwinding at the end of the day, this peaceful setting is one you'll appreciate year-round.The upgrades continue into the garage, featuring Gladiator wall and shelving systems, overhead storage, additional 20-amp outlets, and an insulated garage door. Smart-home features include a Nest thermostat, video doorbell, and three Kasa security cameras with no required subscription.Promenade East is a gated community with a community pool and an outstanding Sarasota location. Legacy Trail access is approximately one block away, with Culverhouse Nature Park less than half a mile away. Shopping, dining, Publix, Costco, Walmart, and everyday conveniences are nearby, while world-famous Siesta Key Beach is within easy reach. Water is also included in the monthly HOA dues.**NOW OFFERED AT $415,000**, this extensively upgraded end unit combines a desirable location, spacious yard, peaceful water views, and an impressive list of improvements that would be costly to replicate. Why settle for an ordinary townhome when you can enjoy one that has already been thoughtfully upgraded inside and out? Schedule your private showing and experience everything 8915 Milestone Drive has to offer!
View More