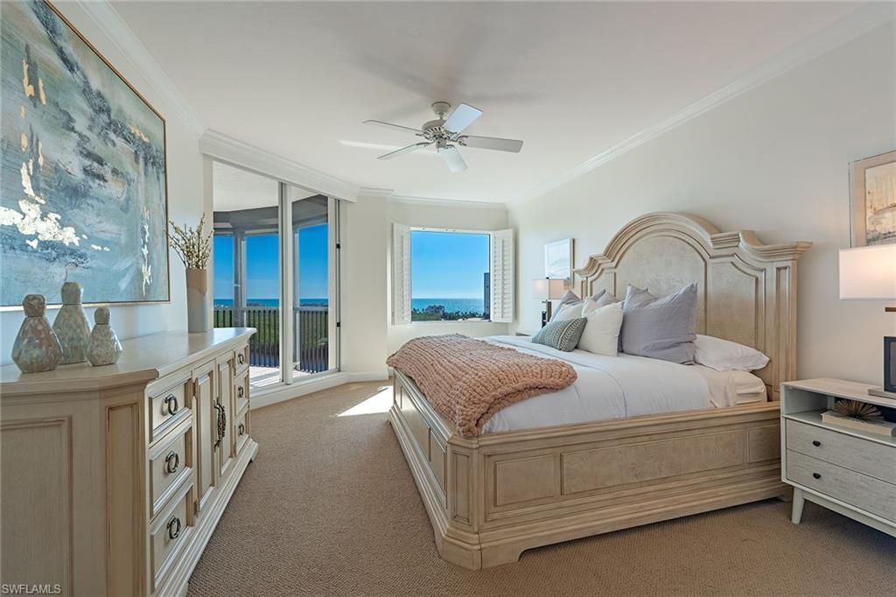
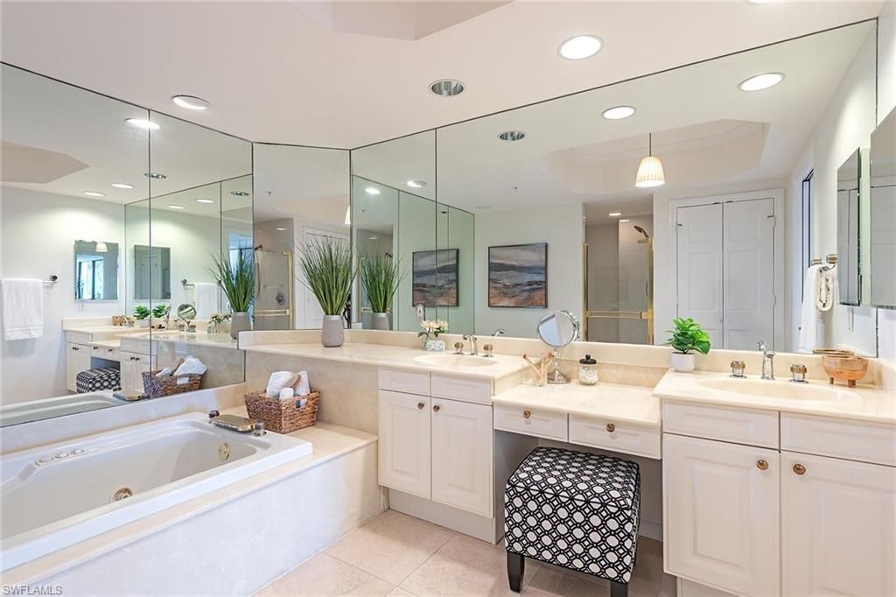
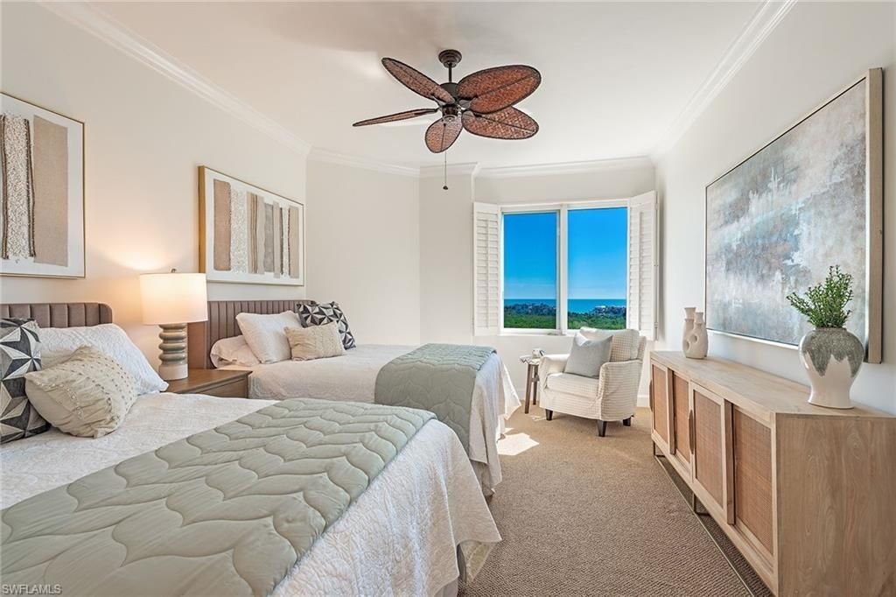
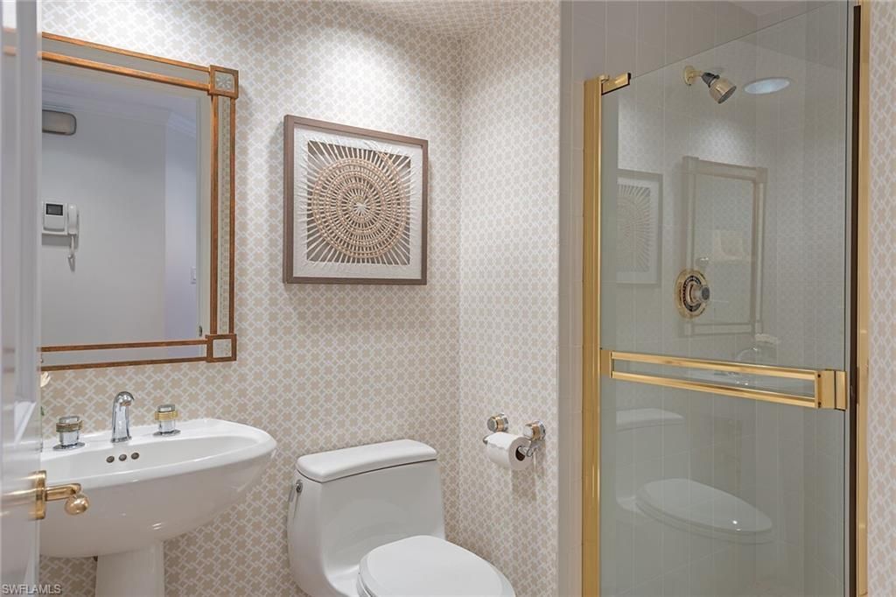
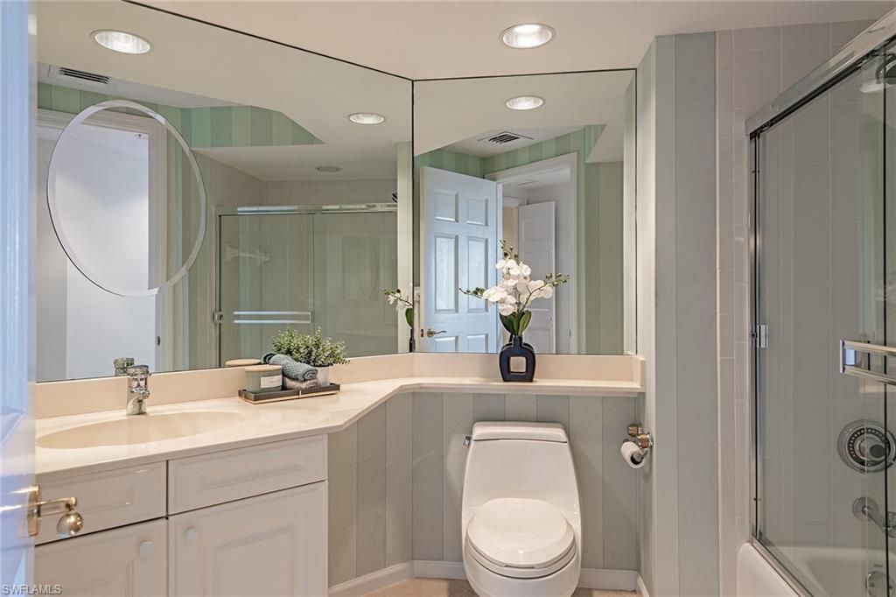
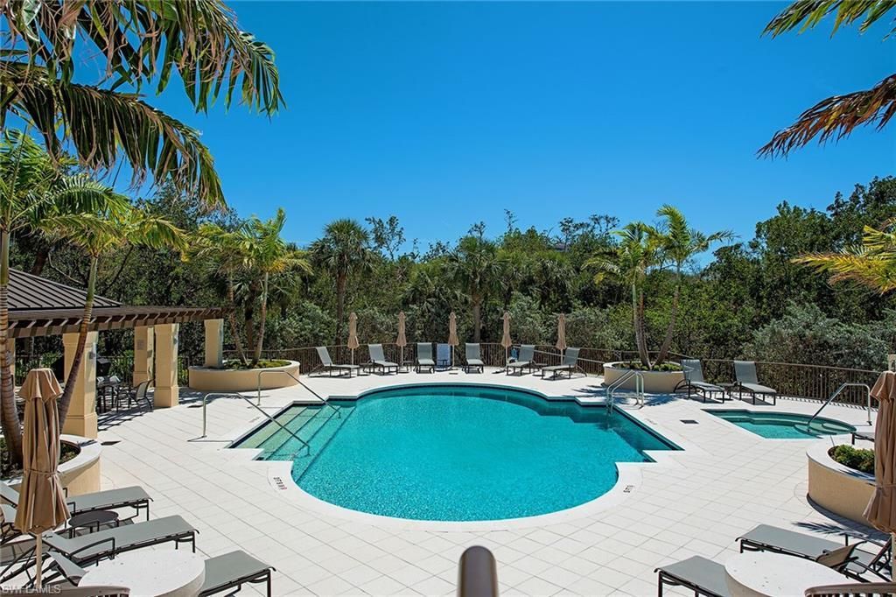
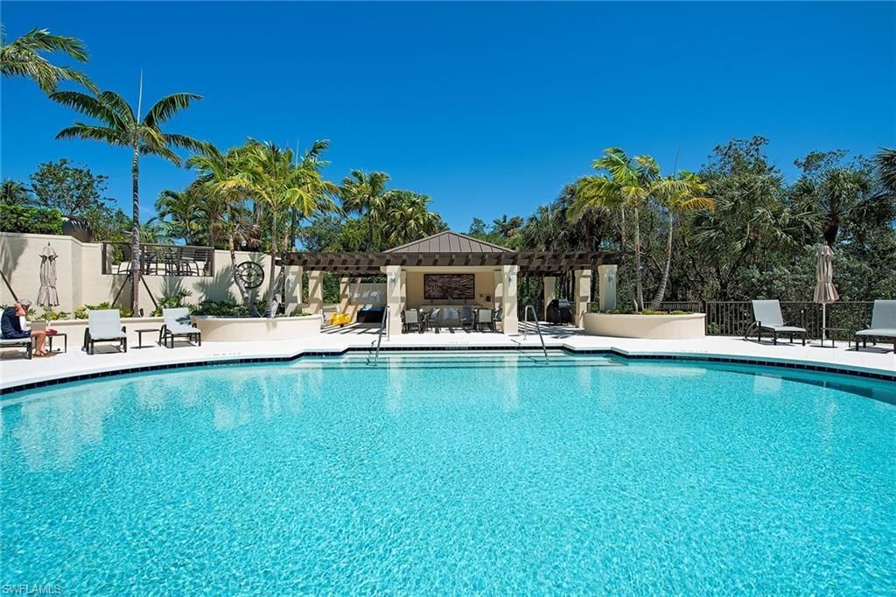
8990 Bay Colony Dr, Unit 1002, Naples, FL 34108 Photo

15 Photos

8990 Bay Colony Dr, 1002 Naples, FL 34108
$2,250,000
  • Beds
    2
  • Baths
    3 full
  • Total Square Feet
    2,005

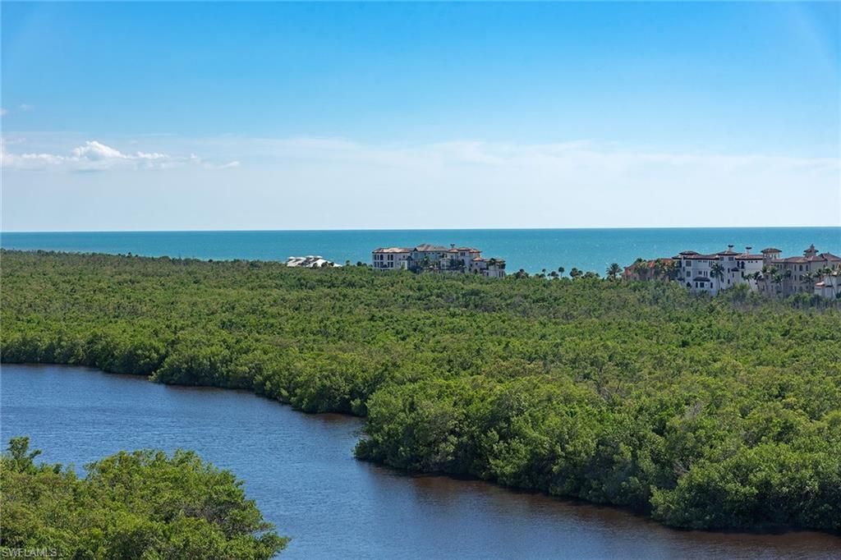
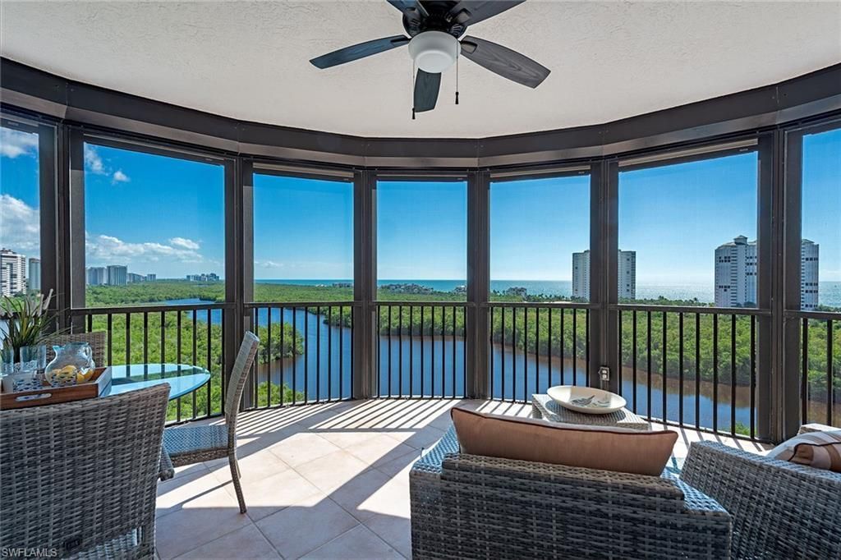
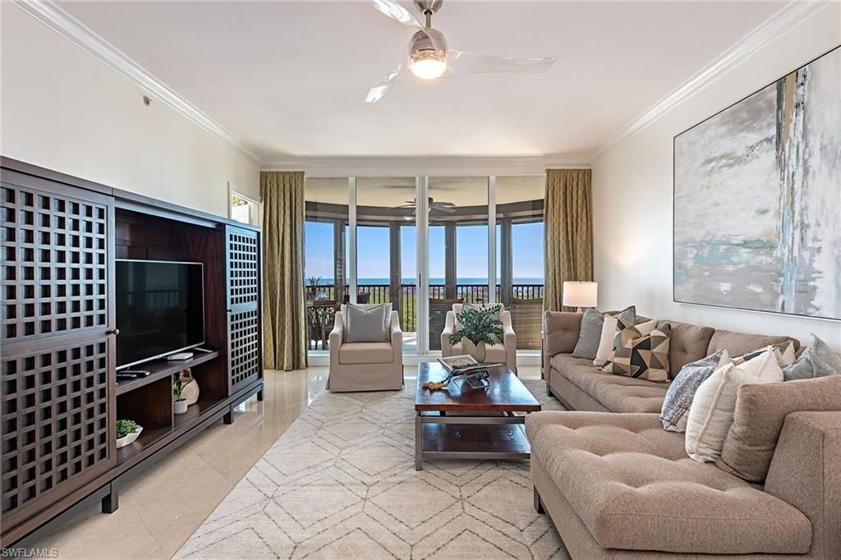
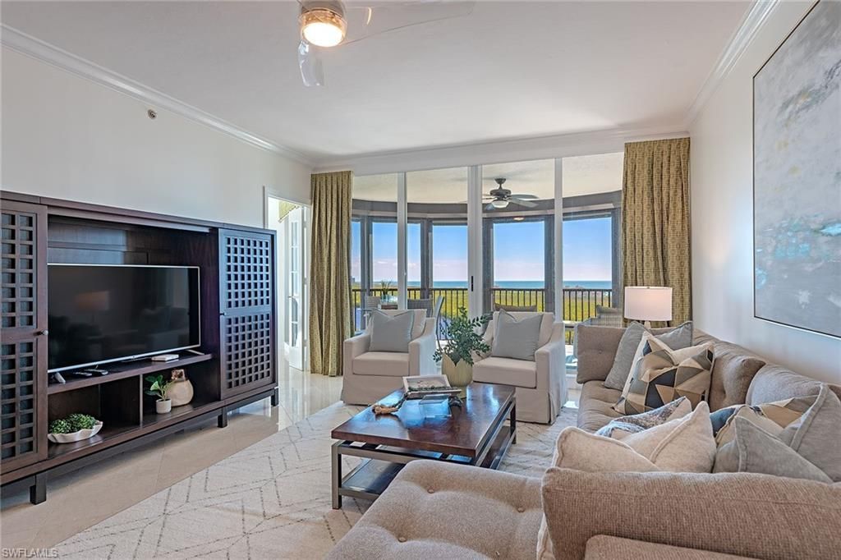
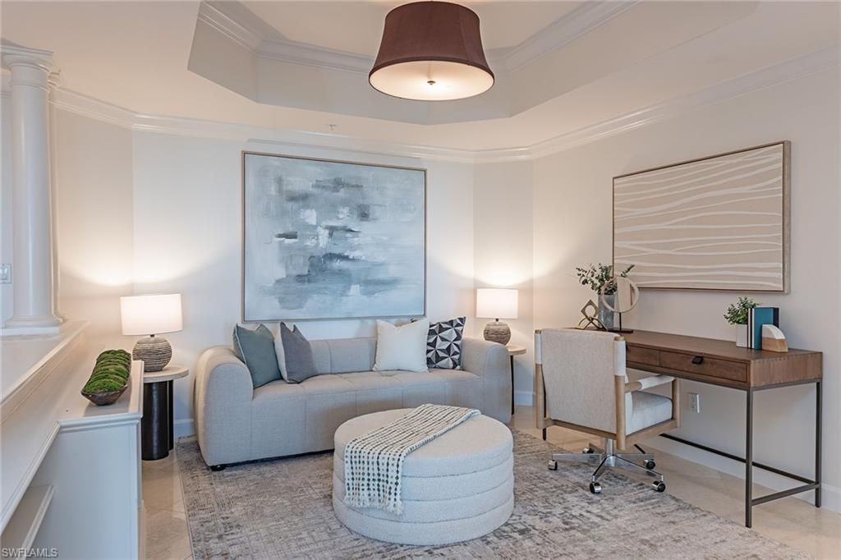
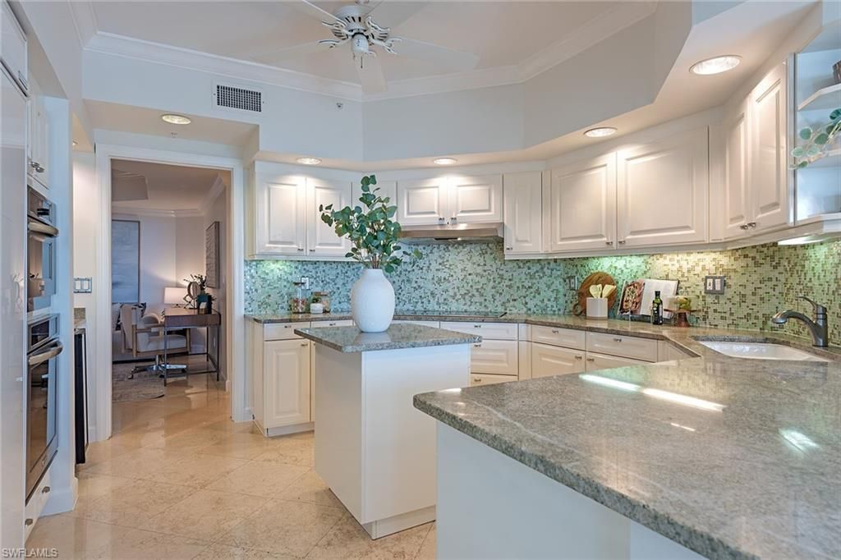
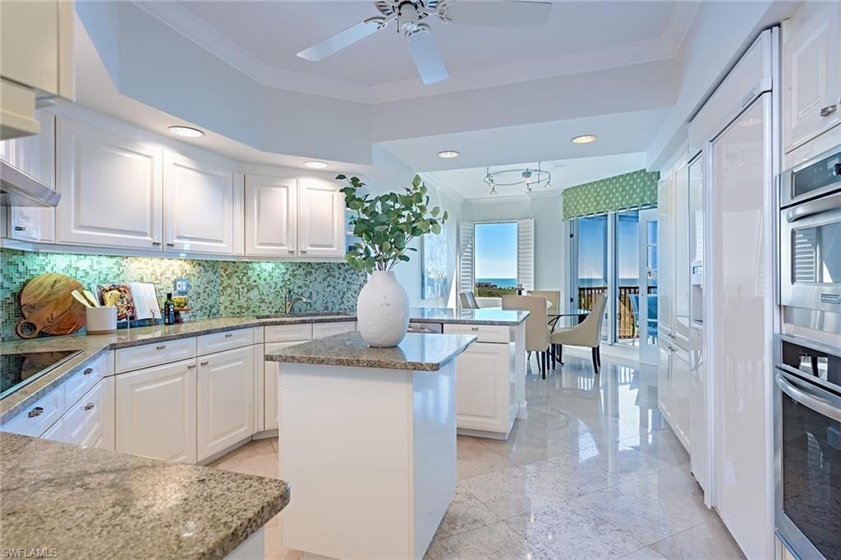
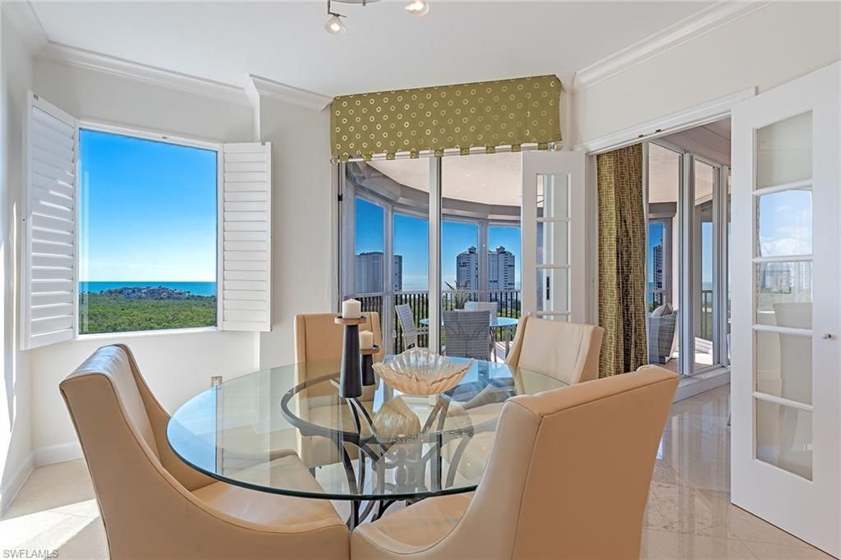
On the 10th floor, this spacious residence offers over 2,000 square feet of beautifully appointed living space, featuring two bedrooms, versatile flex space and three full baths. Impeccably maintained and freshly painted throughout, the home showcases 9-foot ceilings, two deeded parking spaces, and preferred southwest exposure offering exceptional Gulf and bay views. The buildings lobby and amenities are undergoing a full modernization, with completion anticipated by end of December 2026. Even b...

View More

Property Summary

MLS Number: 226033584
Status: Active
Days on Market: 21
Subdivision: MARQUESA AT BAY COLONY
County: Collier
Bedrooms: 2
Total Square Feet: 2,005
Price Per Sq. Ft.: $1,122
Style: High Rise (8+)
New Construction: No
Waterfront: Yes
Property Type: Residential - Condominium
Cooling: Ceiling Fan(s), Central Electric
Garage: 2 car attached
Heating: Central Electric
Road Surface: Paved
Roof Type: Built-Up
Stories: 1.0
Year Built: 1994
Taxes: $19,776
Hoa Fee: $45428

Property Details

Bedroom/Den: 2 - Den
Bedroom: 2+Den
Condo fee: $35300/Annually
Construction: Concrete Block, Stucco
Days on Site: 21
Den: Yes
Dining: Breakfast Room, Eat-in Kitchen
Exterior: Concrete Block, Stucco
Outdoor Features: Screened Lanai/Porch
Flooring: Carpet, Marble
Furnished: Negotiable
GEO Area: PELICAN BAY
Home Style: High Rise (8+)
Interior: Closet Cabinets, Fire Sprinkler, Foyer, Laundry Tub, Smoke Detectors, Walk-In Closet(s), Window Coverings
Irrigation: Assessment Paid, Reclaimed
Laundry: Laundry in Residence, Laundry Tub
Lot: Regular
Management: Professional
Minimum Lease Days: 90
Parcel #: 59720000548
Parking: 2 Assigned, Circular Driveway, Deeded, Driveway Paved, Guest, Under Bldg Closed, Attached
Pet Limit Max #: 1
Pet Limits: Dog - Up to 15" in height at shoulder
Pets: Limits
Pool: Community
Room Count: 5
Spa: Community
SQFT Total: 2245
Transfer Fee: 25000
Units: 39
Units in Building: Square Feet
View: Bay, City, Gulf, Gulf and Bay, Mangroves, Preserve
Water: Assessment Paid, Central
Waterfront: Bay
Windows: Window Coverings
Construction: Concrete Block,Stucco

Local Schools

High School: BARRON COLLIER
Middle School: PINE RIDGE
Elementary School: SEAGATE

Neighborhood Information

Neighborhood Map

Neighborhood Hero

Neighborhood Highlights

Neighborhood Characteristics

Neighborhood Market Trend

Neighborhood Schools

Courtesy of

Agency Name: Premier Sotheby's Int'l Realty
Agent Name: Leah Ritchey, PA
Agency Phone: 239-594-9494

agent picture

Presented by

Agent Name: Property Management
Agent Phone: 561.598.5760
Agency Title: The Keyes Company
Request Info

IDX logo

Sara Miller
keyes.com
Agent Cell:
954.477.7001

Mortgage Calculator

%
years/fixed
yearly
yearly (est.)

Estimated Payment

$ 13,352.06 Principal & Interest $11,047.81 Property Tax $1,648.00 Homeowner's Insurance $656.25
Mortgage Logo

Login to My Keyes Account