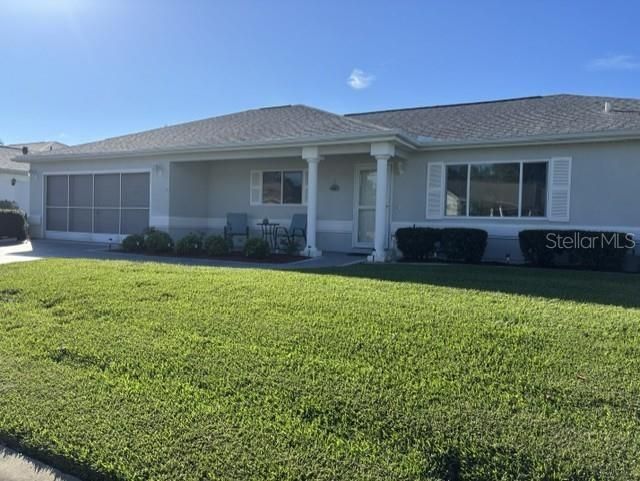
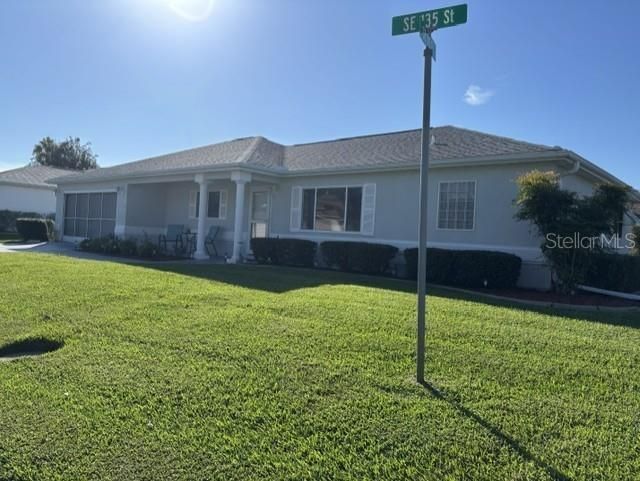
9034 SE 135th Street, Summerfield, FL 34491 Photo
New - 26 Hours Ago
9034 SE 135th Street, Summerfield, FL 34491 Photo
New - 26 Hours Ago
9034 SE 135th Street, Summerfield, FL 34491 Photo

2 Photos

9034 SE 135th Street Summerfield, FL 34491
$229,000
  • Beds
    2
  • Baths
    2 full
  • Total Square Feet
    1,262
  • Lot Size
    0.17 acre(s)

Lovely Fir Model, Split Floor Plan - 2 Large Bedrooms - 2 Full Baths - One of the Biggest Garages in the Community 20 x 33 Well taken care of home - Light & Bright - New Water Heater- Perfect home for a Snowbirds or If your looking to Enjoy all the Great Actives the Del Webb Community has. Enclosed Lanai 24 x 10 - and a outside Patio 8 x 10 Great for Grilling. Roof 2013 - A/C 2007. This home wont last schedule your appointment toady!

Property Summary

MLS Number: OM734253
Status: Active
Days on Market: 1
Subdivision: SPRUCE CREEK GC
County: Marion
Bedrooms: 2
Total Square Feet: 1,262
Price Per Sq. Ft.: $181
New Construction: No
Waterfront: No
Property Type: Residential - Single Family
Cooling: Central Air
Garage: 2 car attached
Heating: Central, Electric, Heat Pump
Lot Size: 0.17 Acres
Roof Type: Shingle
Stories: 1.0
Year Built: 1998
Taxes: $1,699
HOA Y/N: Yes

Featured Amenities

Ceiling Fans(s)
Split Bedroom
Walk-In Closet(s)
Window Treatments
Basketball Court
Clubhouse
Fence Restrictions
Fitness Center
Gated
Golf Course
Pool
Spa/Hot Tub
Tennis Court(s)
Trail(s)

Property Details

Appliances: Dishwasher, Dryer, Electric Water Heater, Microwave, Range, Refrigerator, Washer
Community Features: Clubhouse, Deed Restrictions, Dog Park, Fitness Center, Gated Community - Guard, Golf Carts OK, Golf, Pool, Restaurant, Tennis Court(s)
Days on Site: 1
Directions: NO. on Hwy 441 to Del Webb Blvd. Turn Right -through the Front Gate to Spyglass Hill turn Left - Quick Right to Se 135 Street Turn Left Follow down to 9034 home is on the left .
Exterior: Stucco, Wood Siding
Outdoor Features: Rain Gutters
Flood Zone Code: X
Flooring: Carpet, Ceramic Tile, Laminate
Foundation: Slab
Garage Dimensions: 20X33
Home Warranty Y/N: No
Hot Tub: Yes
Listing Terms: Cash, Conventional, FHA, VA Loan
Lot: Corner Lot
Lot Dimensions: 0.17
Model: FIR
Number of Pets: 2
Other Equipment: Irrigation Equipment
Ownership: Fee Simple
Parking: Oversized
Parking Notes: Oversized
Pets Allowed: Cats OK, Dogs OK, Number Limit, Yes
Pets Restrictions: DEED
Pets Size: Large (61-100 Lbs.)
Property Attached Y/N: No
Property Sub-Type: Single Family Residence
Senior Community: Yes
Sewer: Public Sewer
Showing Instructions: Supra Lock Box, ShowingTime
Special Sale Provisions: None
Utilities: Underground Utilities
Water: Public
Water Access Y/N: No
Zoning: PUD
Construction: Stucco,Wood Siding

Room Sizes

Living Room: 19x14
Dining Room: 13x12
Kitchen: 24x9
Primary Bedroom: 16x13
Bedroom 2: 12x12
Balcony/Porch/Lanai: 24x10
Balcony/Porch/Lanai: 10x8

Neighborhood Information

Neighborhood Map

Neighborhood Hero

Neighborhood Highlights

Neighborhood Characteristics

Neighborhood Market Trend

Neighborhood Schools

Courtesy of

Agency Name: RE/MAX FOXFIRE - SUMMERFIELD
Agency Contact: 352-307-0304
Agent Name: Carol Castineira

agent picture

Presented by

Agent Name: Property Management
Agent Phone: 561.598.5760
Agency Title: The Keyes Company
Request Info

IDX logo

Sara Miller
keyes.com
Agent Cell:
954.477.7001

Mortgage Calculator

%
years/fixed
yearly
yearly (est.)

Estimated Payment

$ 1,332.80 Principal & Interest $1,124.42 Property Tax $141.58 Homeowner's Insurance $66.79
Mortgage Logo

Login to My Keyes Account