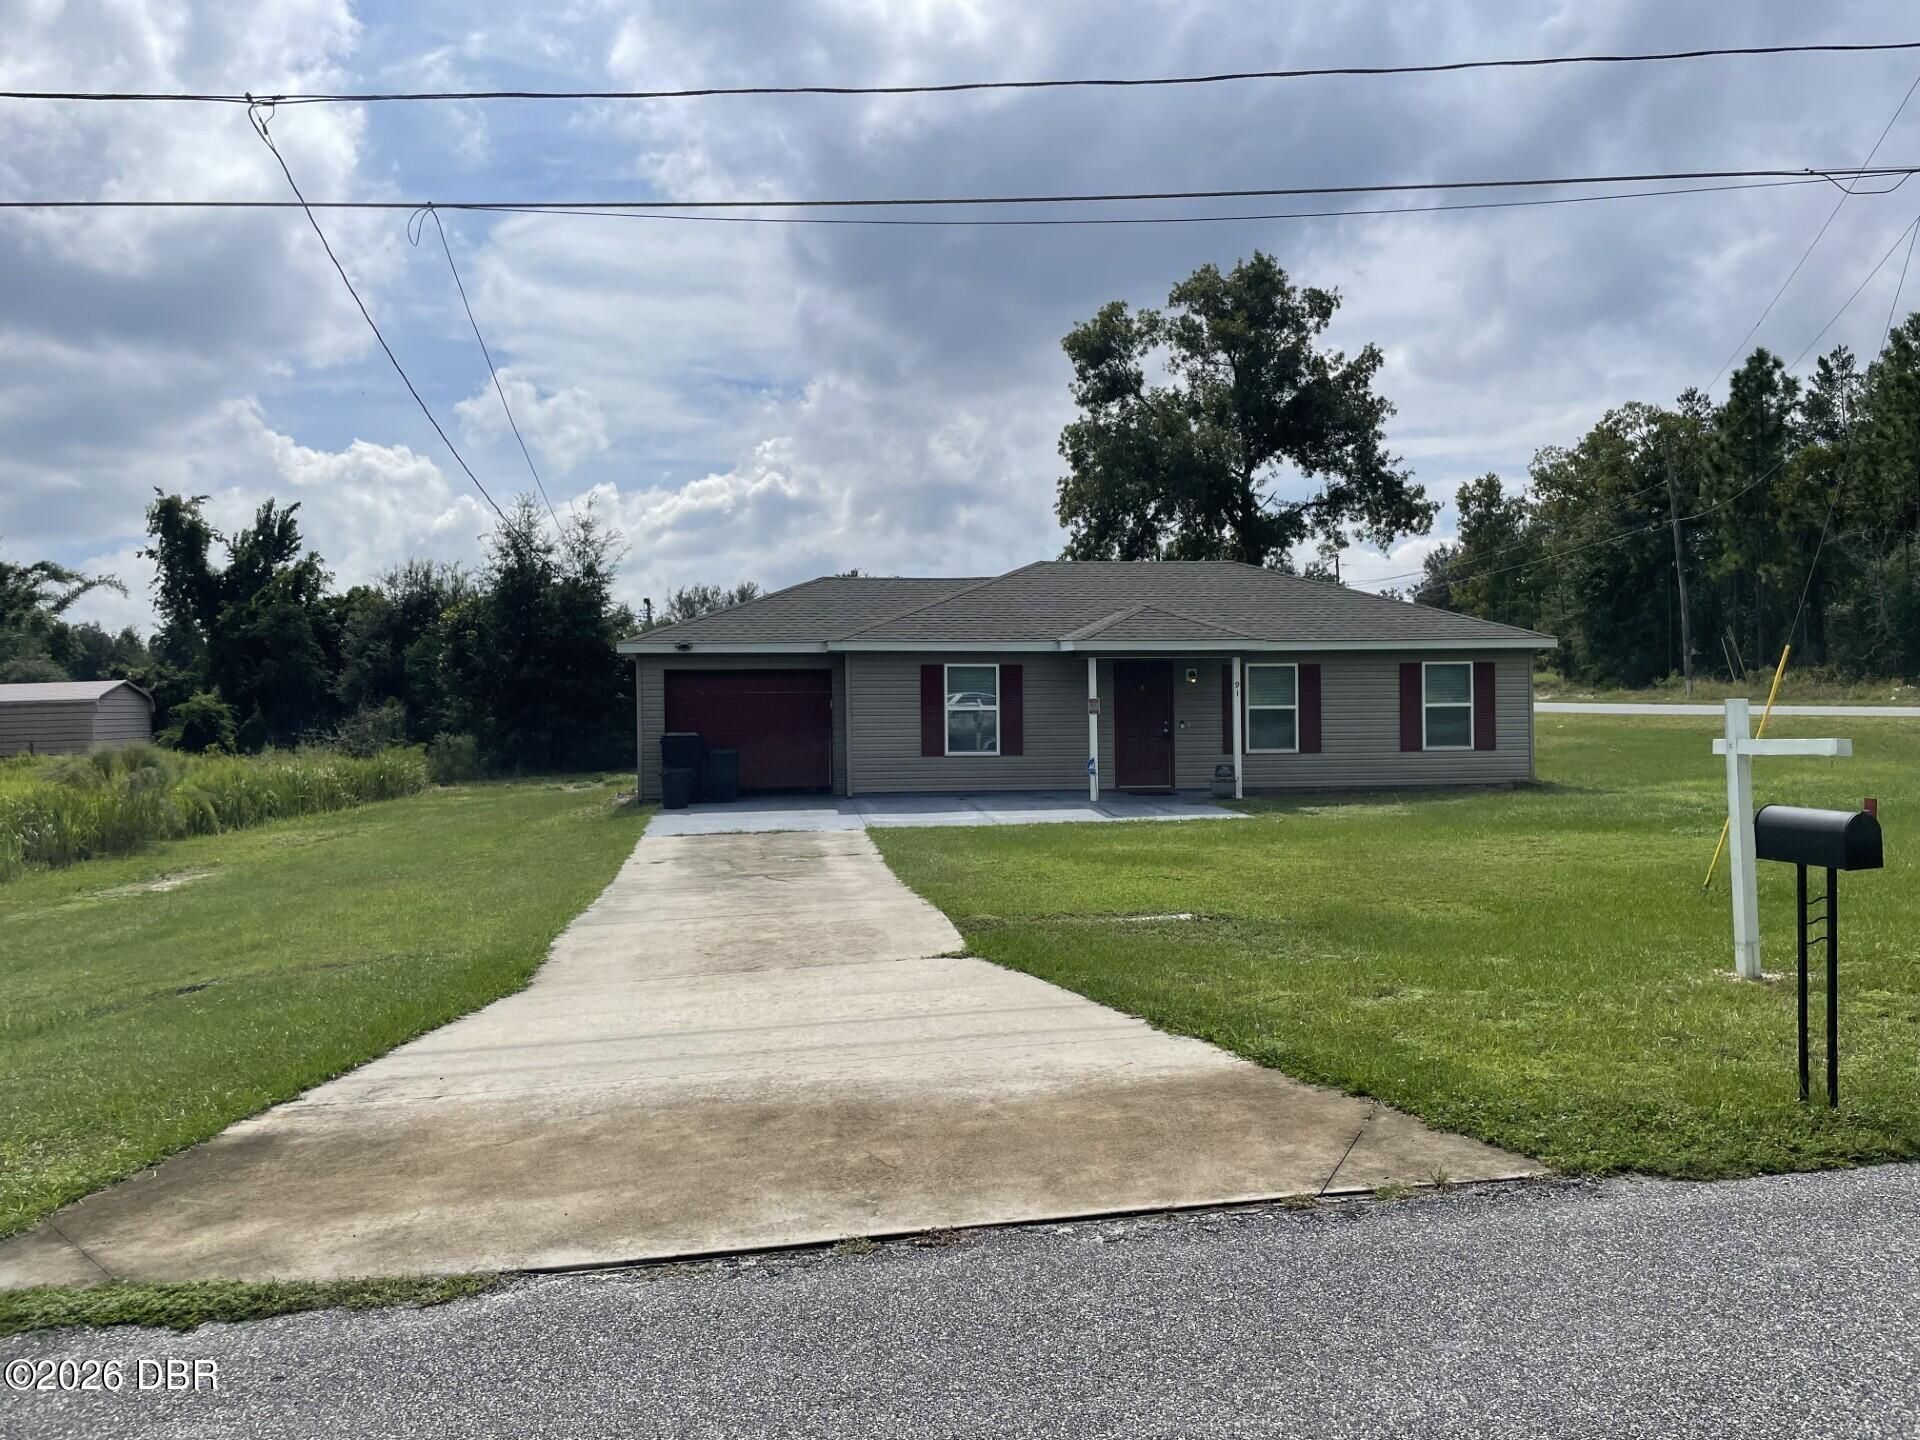
91 Oak Circle, Ocala, FL 34472 Photo
New - 31 Hours Ago
91 Oak Circle, Ocala, FL 34472 Photo
New - 31 Hours Ago
91 Oak Circle, Ocala, FL 34472 Photo

18 Photos

91 Oak Circle Ocala, FL 34472
$229,000
  • Beds
    3
  • Baths
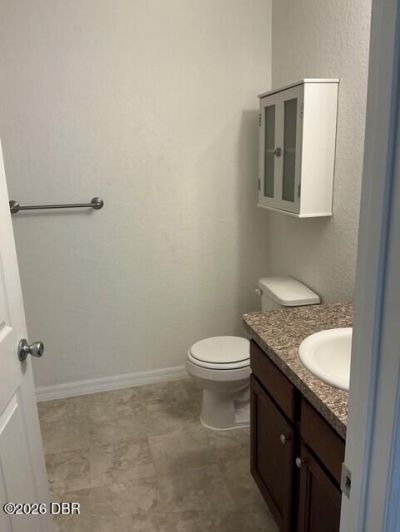
    2 full
  • Total Square Feet
    1,014
  • Lot Size
    0.24 acre(s)

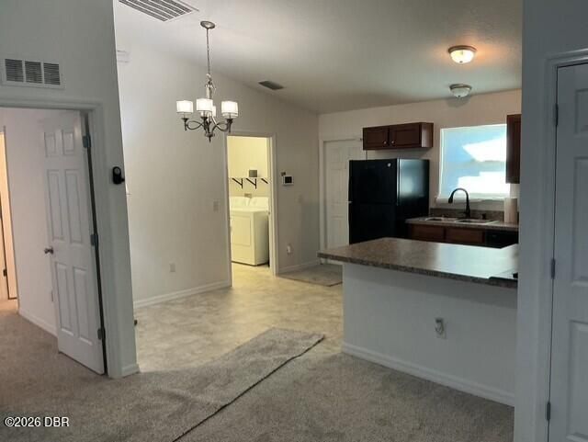
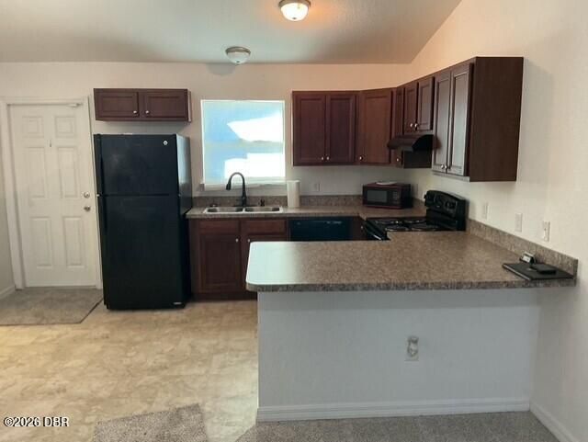
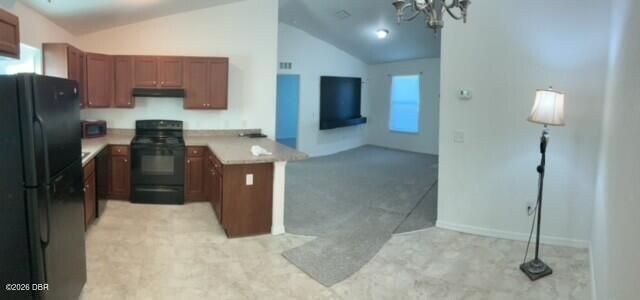
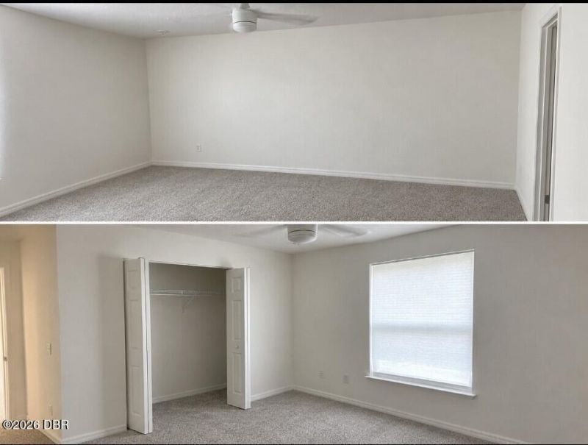
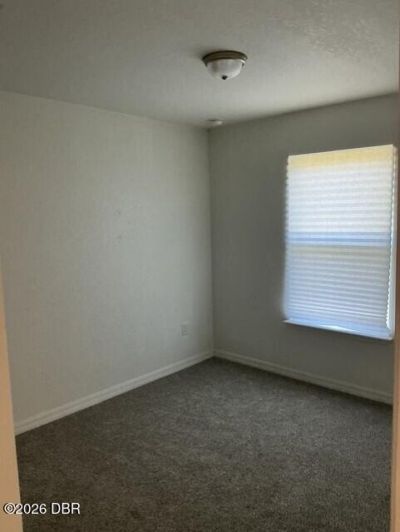
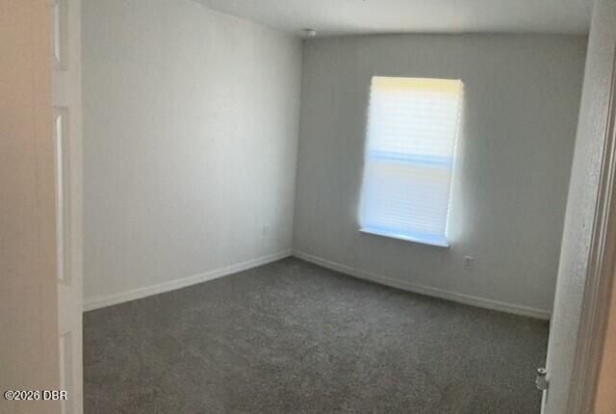
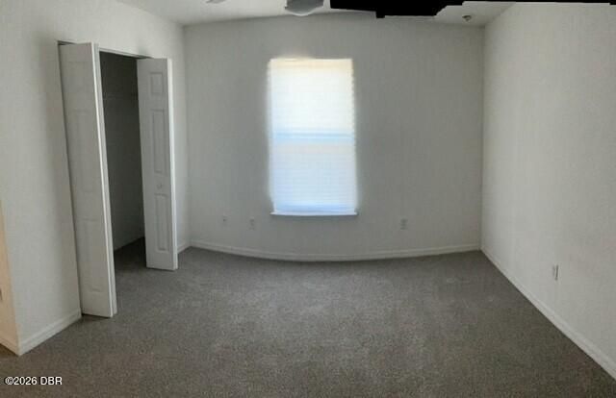
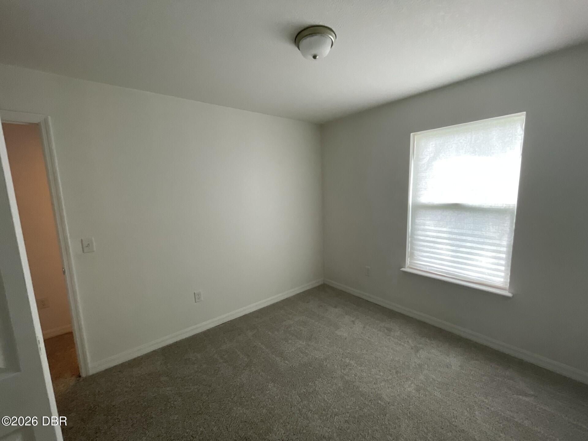
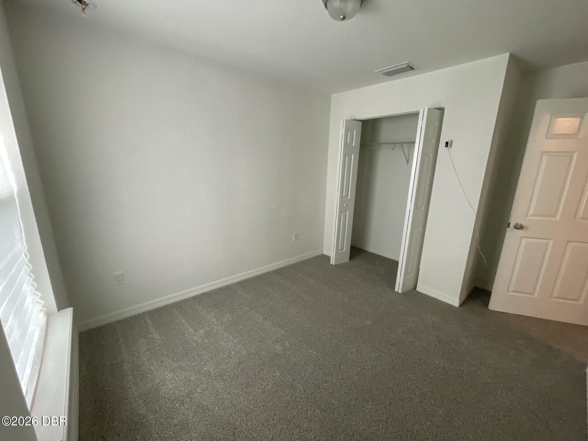
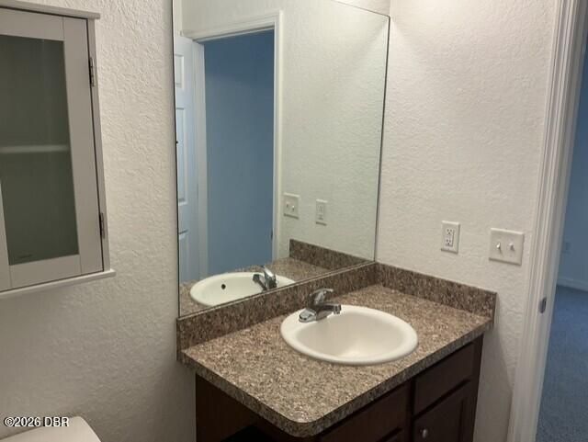
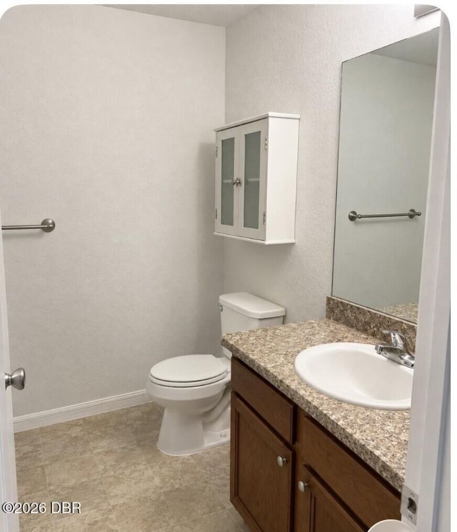
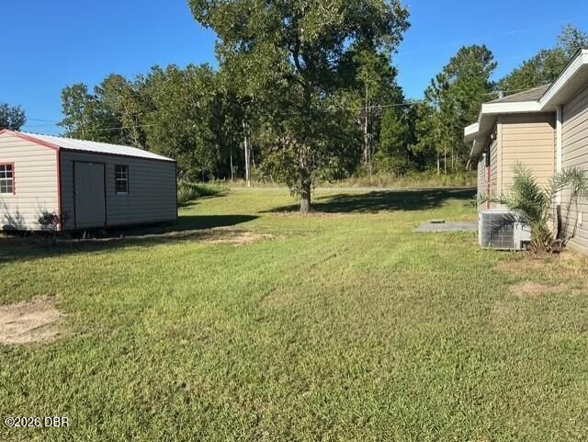
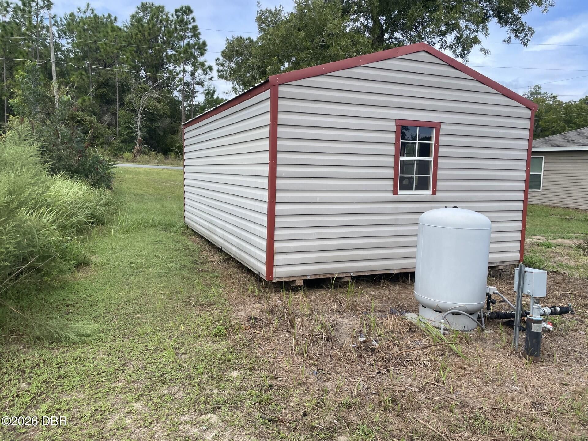
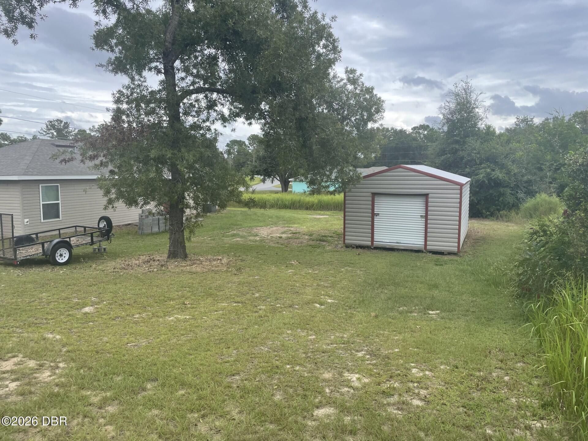
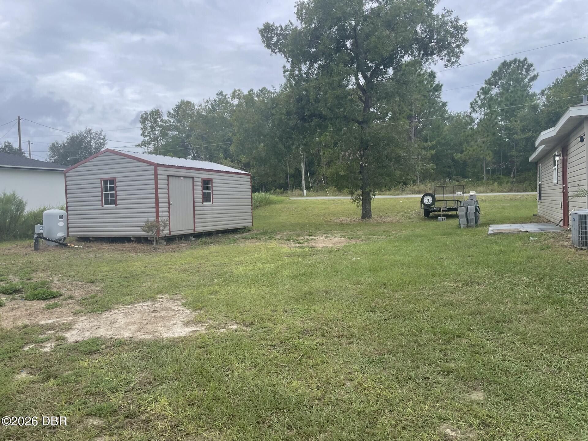
Charming 2019 built ranch home in Silver Springs Shores Welcome home to this move-in ready, 3-bedroom 2-bath ranch style, home situated on a spacious 0.24 Acre Corner Lot and quiet Silver Springs Shores neighborhood. Fresh interior paint and brand new carpet add a clean, refreshed feel throughout. The kitchen features wood Cabinetry, and the home offers a 1 car garage and a dedicated laundry room. Enjoy extra storage or workspace with the brand new 14'x 20' shed in the backyard. Featuring wel...

View More

Property Summary

MLS Number: 1231904
Status: Active
Days on Market: 1
Subdivision: Not on the List
County: Marion
Bedrooms: 3
Total Square Feet: 1,014
Price Per Sq. Ft.: $226
Style: Ranch
New Construction: No
Waterfront: No
Property Type: Residential - Single Family
Cooling: Central Air
Garage: 1
Heating: Central, Heat Pump
Lot Size: 0.24 Acres
Road Frontage: City Street
Road Surface: Asphalt
Roof Type: Shingle
Taxes: $2,938

Featured Amenities

Ceiling Fan(s)
Eat-in Kitchen
Open Floorplan
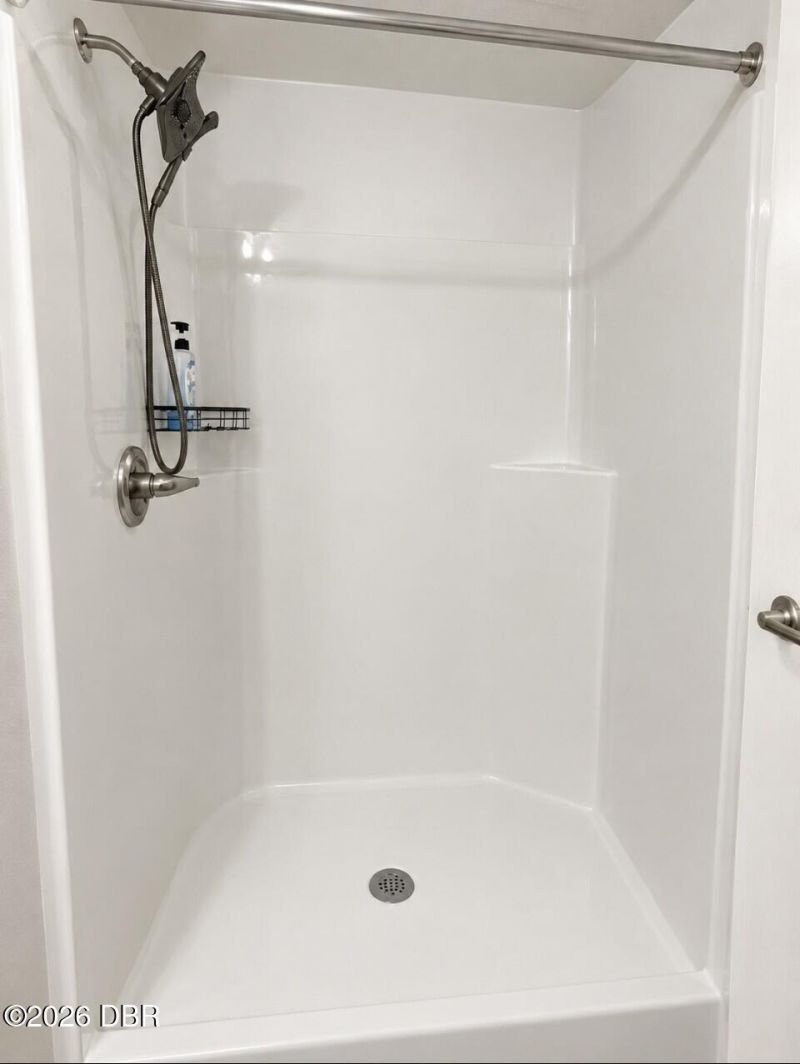
Primary Bathroom - Shower No Tub
Split Bedrooms

Property Details

Appliances: Washer, Plumbed For Ice Maker, Electric Range, Electric Oven, Electric Cooktop, Dryer, Dishwasher
Days on Site: 1
Directions: Use GPS
Exterior: Vinyl Siding
Flooring: Carpet, Laminate
Home Style: Ranch
Listing Terms: Cash, Conventional
Lot: Corner Lot
Lot Dimensions: 85.0 ft x 125.0 ft
Parcel #: 9013-0154-22
Parking: Garage
Property Attached Y/N: No
Property Sub-Type: Single Family Residence
Security Features: 24 Hour Security, Security System Owned, Smoke Detector(s)
Sewer: Septic Tank
SQFT Total: 1277
Utilities: Electricity Available
Water: Well
Construction: Vinyl Siding

Room Sizes

Kitchen: 12.00 X 14.00 Level - Main
Primary Bedroom: 10.00 X 11.00 Level - Main
Bedroom 2: 9.00 X 10.00 Level - Main
Bathroom 3: 9.00 X 10.00 Level - Main
Living Room: 12.00 X 14.00 Level - Main

Neighborhood Information

Neighborhood Map

Neighborhood Hero

Neighborhood Highlights

Neighborhood Characteristics

Neighborhood Market Trend

Neighborhood Schools

Courtesy of

Agency Name: Triangle Realty
Agent Name: Dorinda Walker

agent picture

Presented by

Agent Name: Property Management
Agent Phone: 561.598.5760
Agency Title: The Keyes Company
Request Info

IDX logo

Sara Miller
keyes.com
Agent Cell:
954.477.7001

Mortgage Calculator

%
years/fixed
yearly
yearly (est.)

Estimated Payment

$ 1,436.05 Principal & Interest $1,124.42 Property Tax $244.83 Homeowner's Insurance $66.79
Mortgage Logo

Login to My Keyes Account