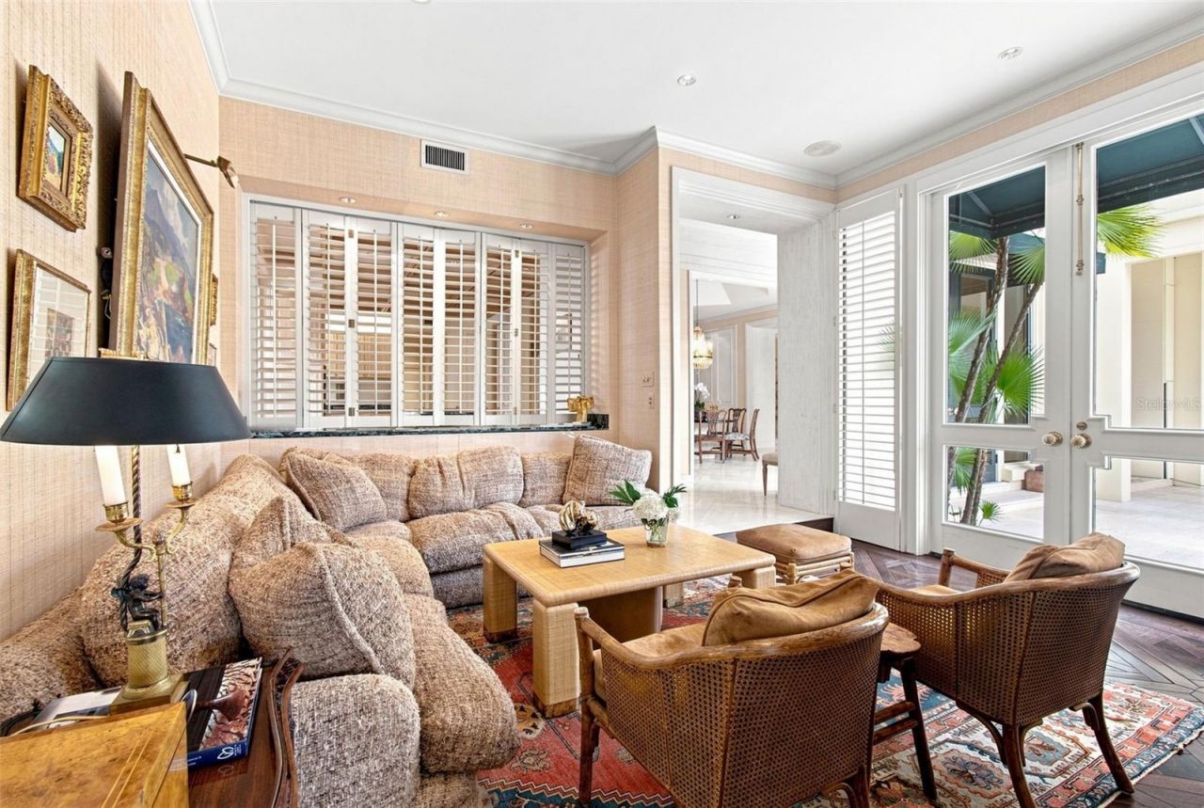
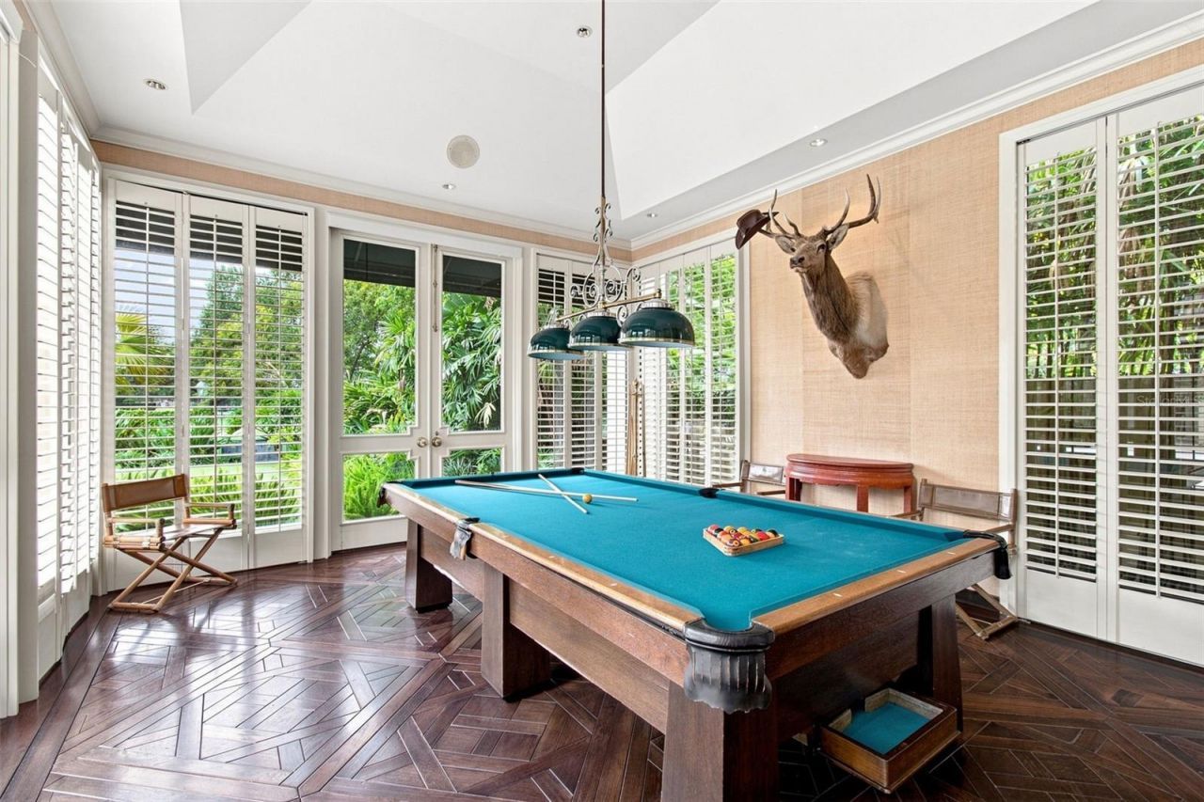
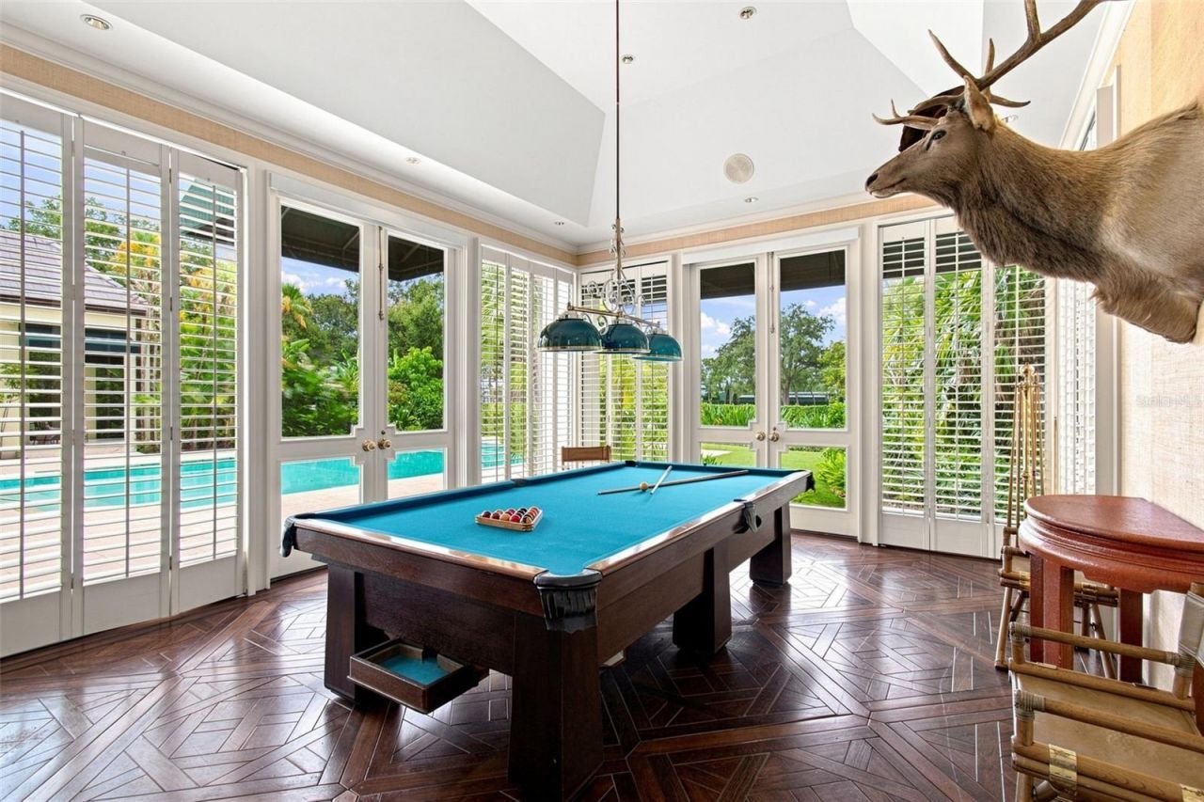
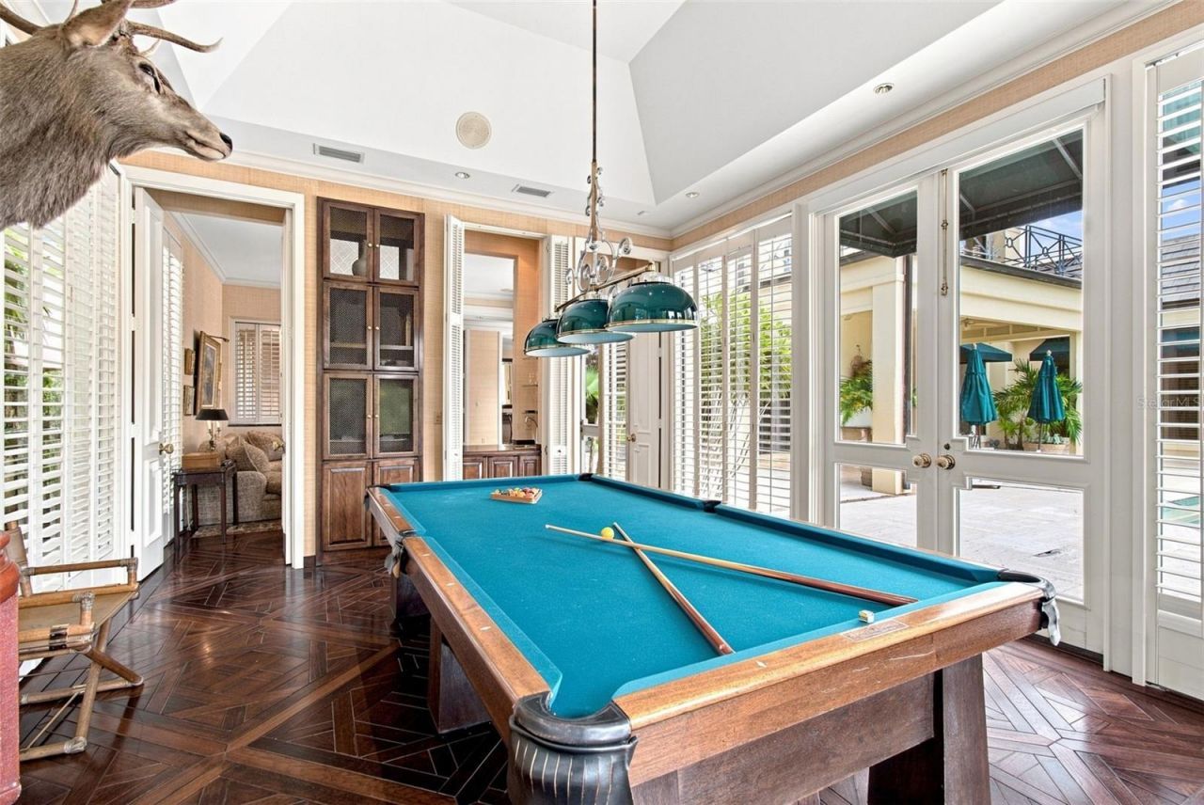
924 S Golf View Street, Tampa, FL 33629 Photo
New
924 S Golf View Street, Tampa, FL 33629 Photo
New
924 S Golf View Street, Tampa, FL 33629 Photo

78 Photos

924 S Golf View Street Tampa, FL 33629
$19,950,000
  • Beds
    9
  • Baths
    8 full 3 partial
  • Total Square Feet
    10,786
  • Lot Size
    0.80 acre(s)

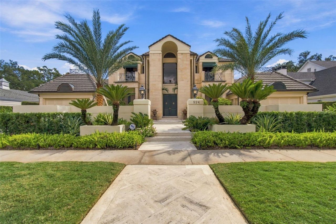
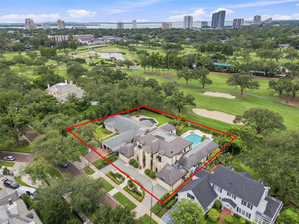
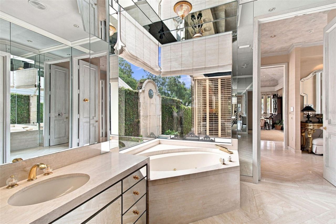
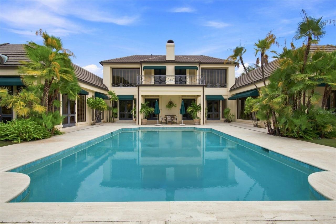
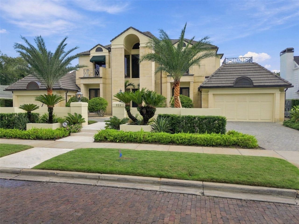
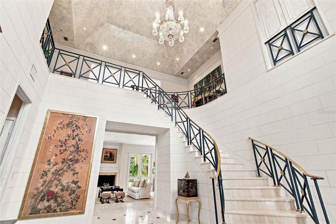
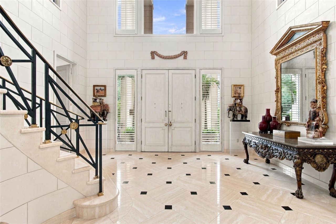
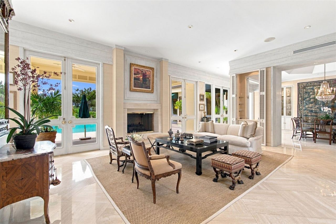
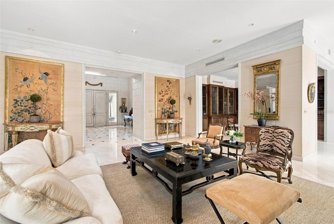
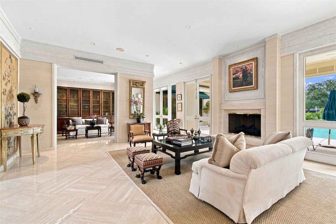
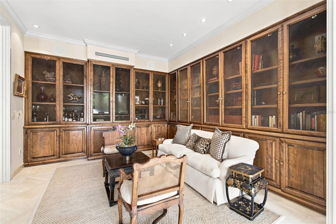
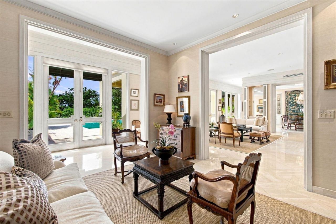
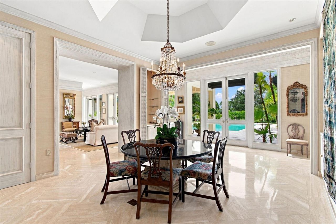
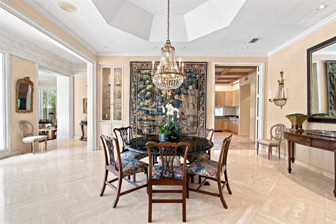
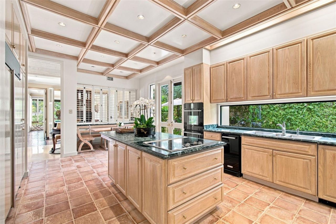
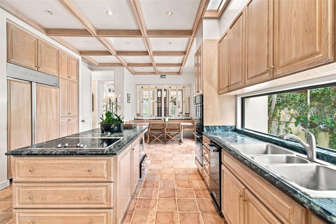
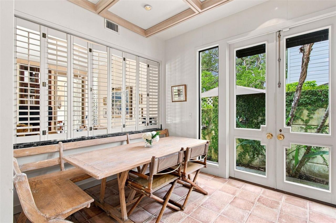
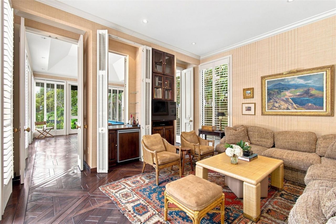
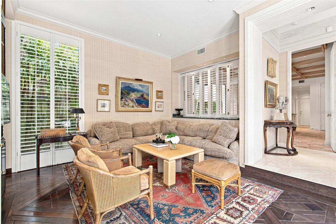
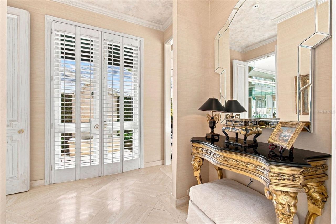
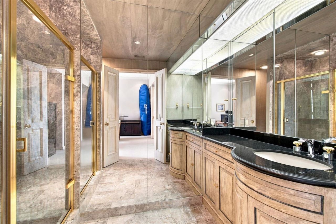
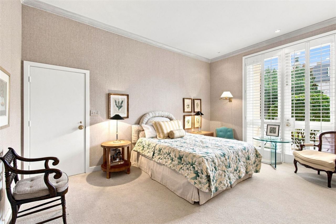
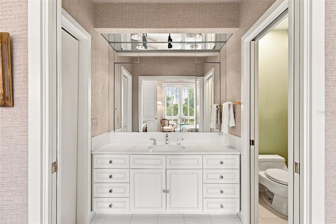
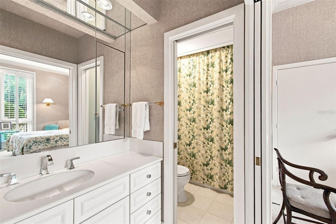
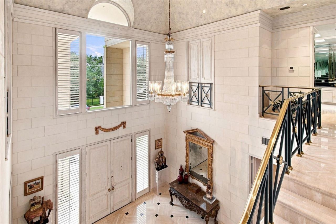
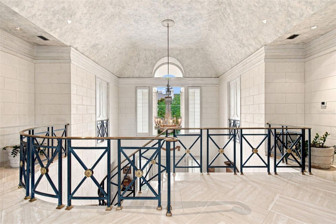
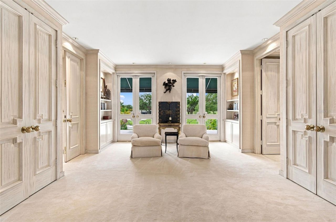
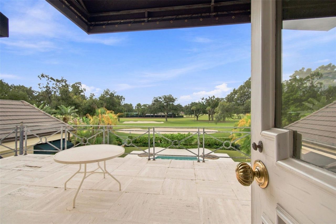
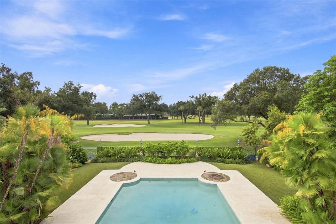
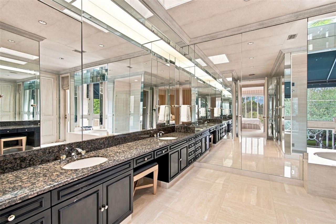
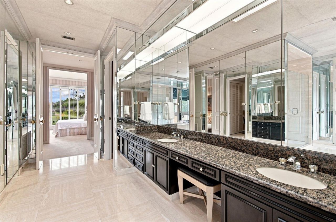
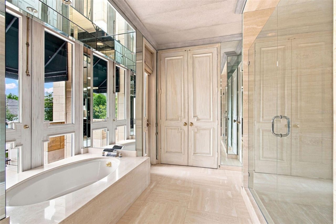
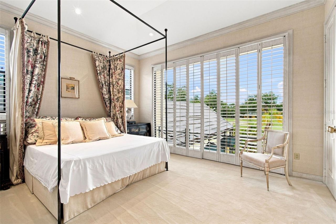
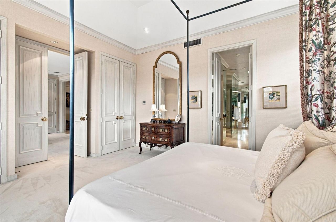
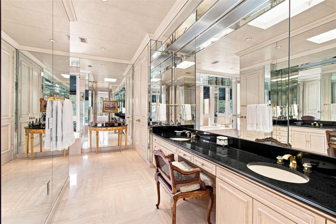
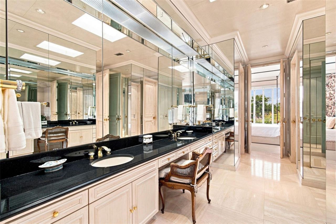
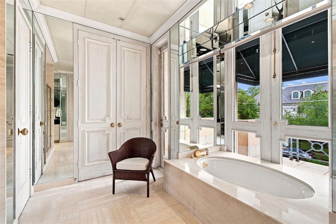
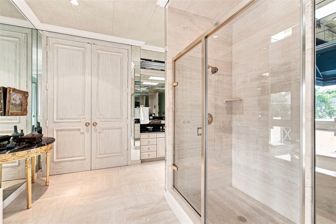
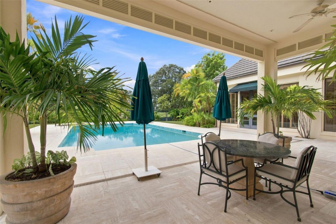
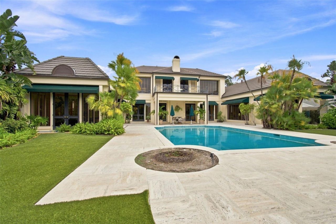
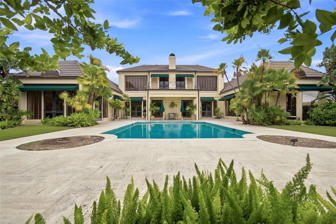
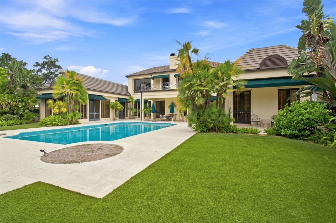
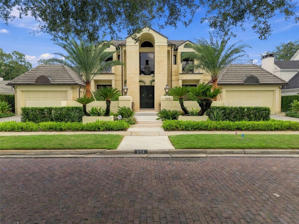
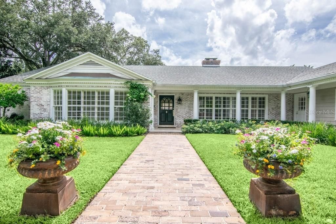
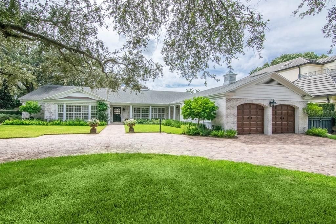
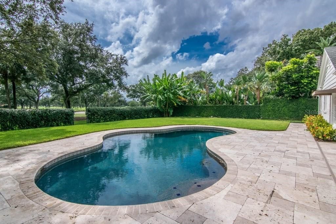
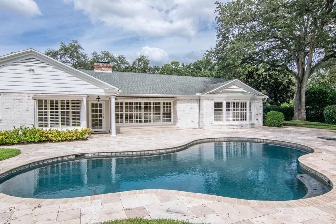
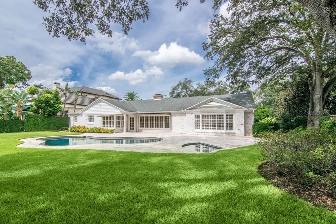
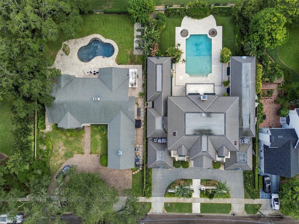
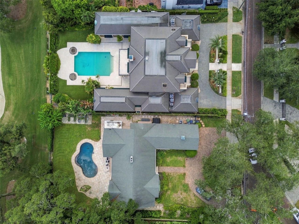
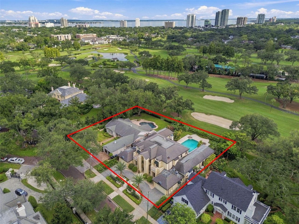
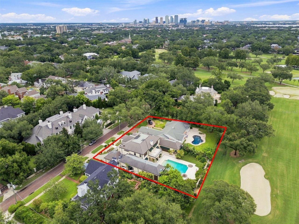
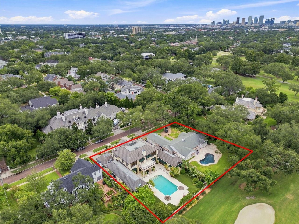
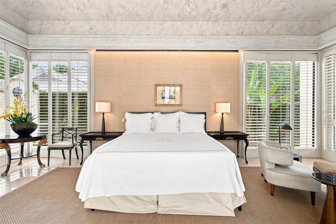
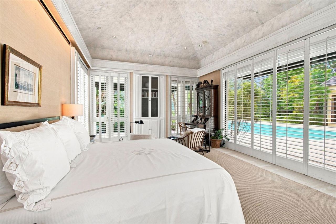
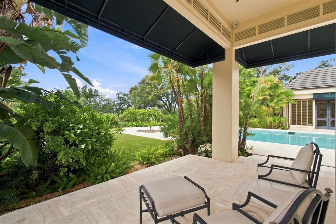
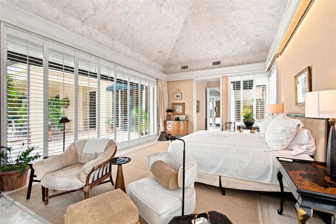
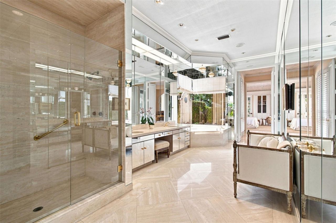
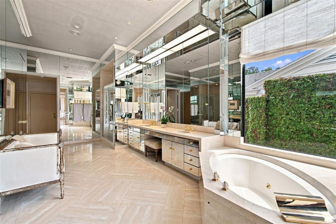
A truly rare opportunity to own two adjoining residences in the prestigious Golfview neighborhood of South Tampa, offering a combined 0.8 acres and an impressive 200 feet of golf course frontage. Located at 922 and 924 S. Golf View Street, these exceptional properties are being offered together, creating an extraordinary estate setting with sweeping fairway views, mature landscaping, and remarkable privacy.924 S. Golf View Street is a distinguished 7,252-square-foot residence built in 1989, rich...

View More

Property Summary

MLS Number: TB8557665
Status: Active
Days on Market: 5
Subdivision: GOLF VIEW PARK 11 PAGE 72
County: Hillsborough
Bedrooms: 9
Total Square Feet: 10,786
Price Per Sq. Ft.: $1,850
Style: Contemporary
New Construction: No
Waterfront: No
Property Type: Residential - Single Family
Cooling: Central Air
Garage: 4 car attached
Heating: Central
Lot Size: 0.80 Acres
Roof Type: Tile
Stories: 2.0
Year Built: 1989
Taxes: $36,541

Featured Amenities

Built-in Features
Ceiling Fans(s)
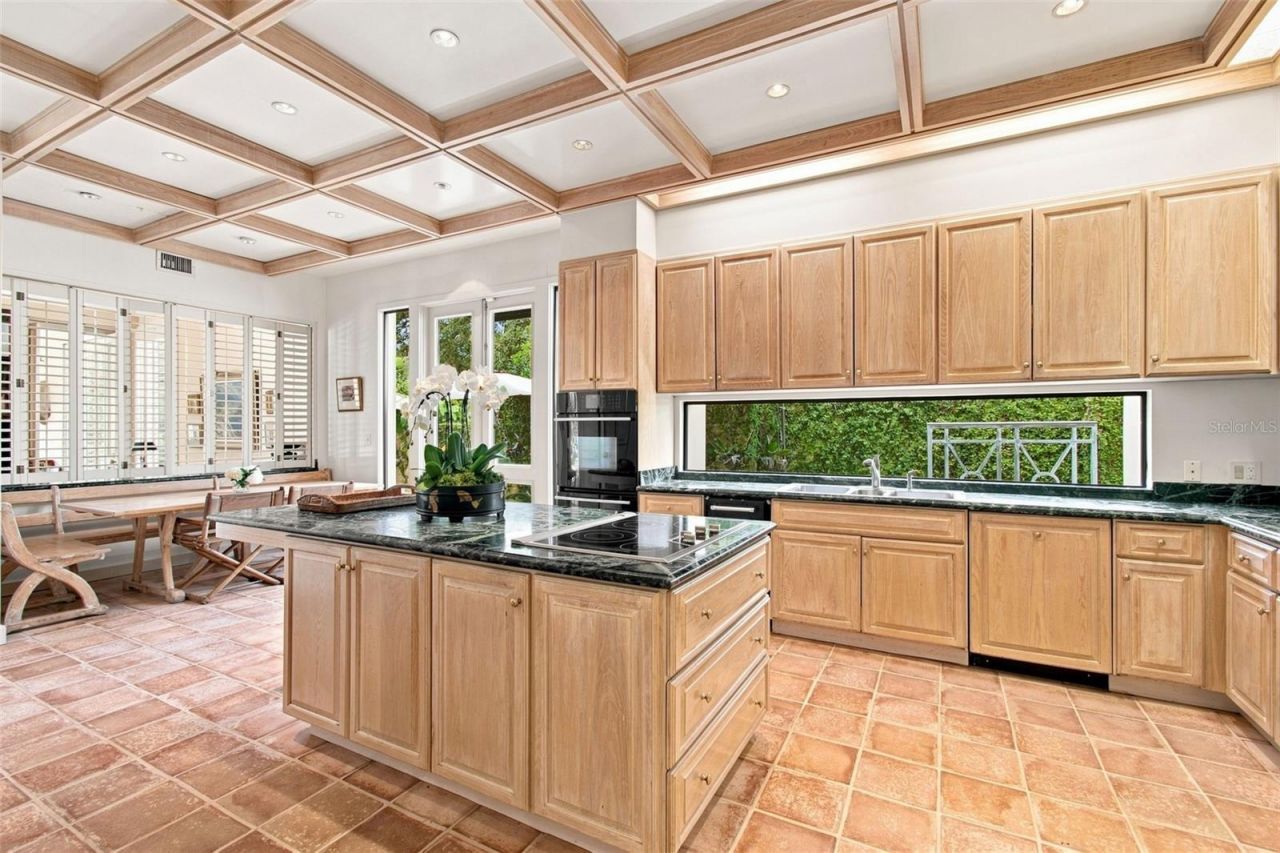
Coffered Ceiling(s)
Eat-in Kitchen
High Ceilings
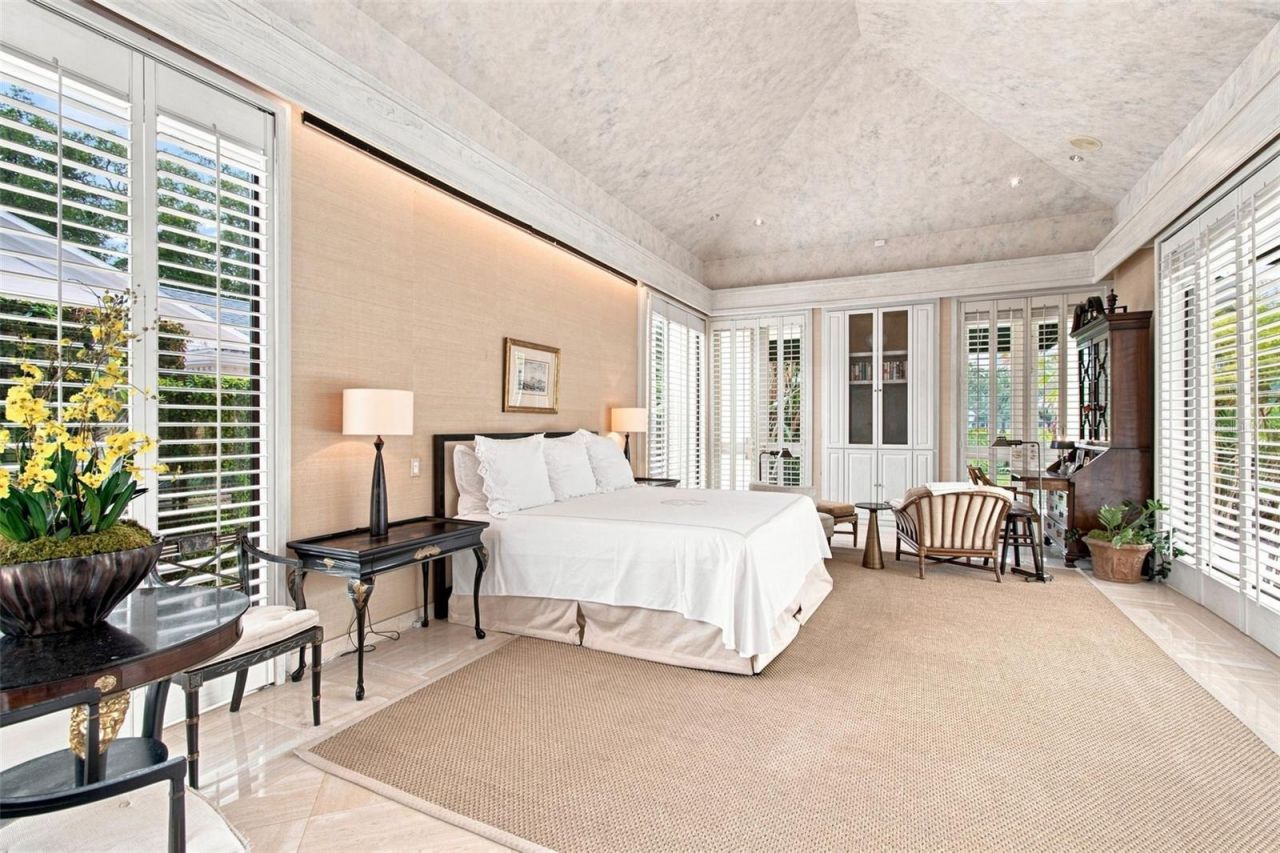
Primary Bedroom Main Floor
Solid Wood Cabinets
Stone Counters
Vaulted Ceiling(s)
Walk-In Closet(s)
Wet Bar

Property Details

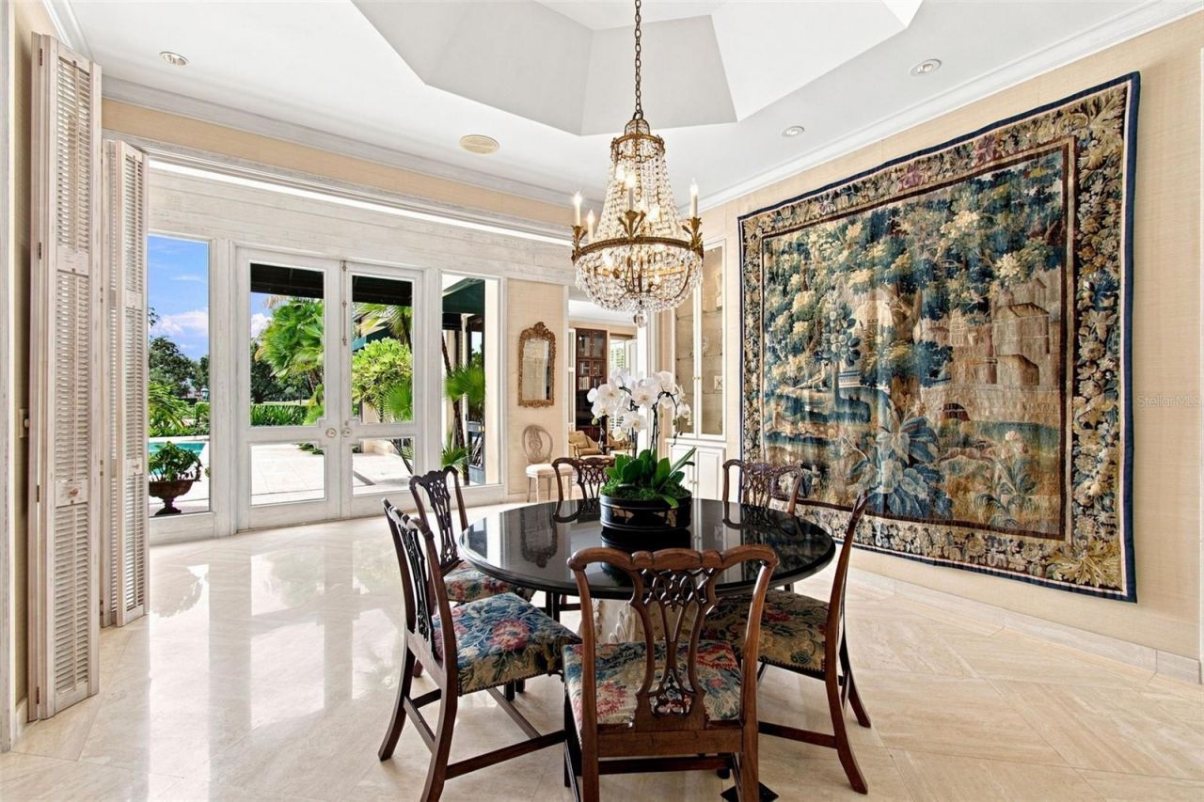
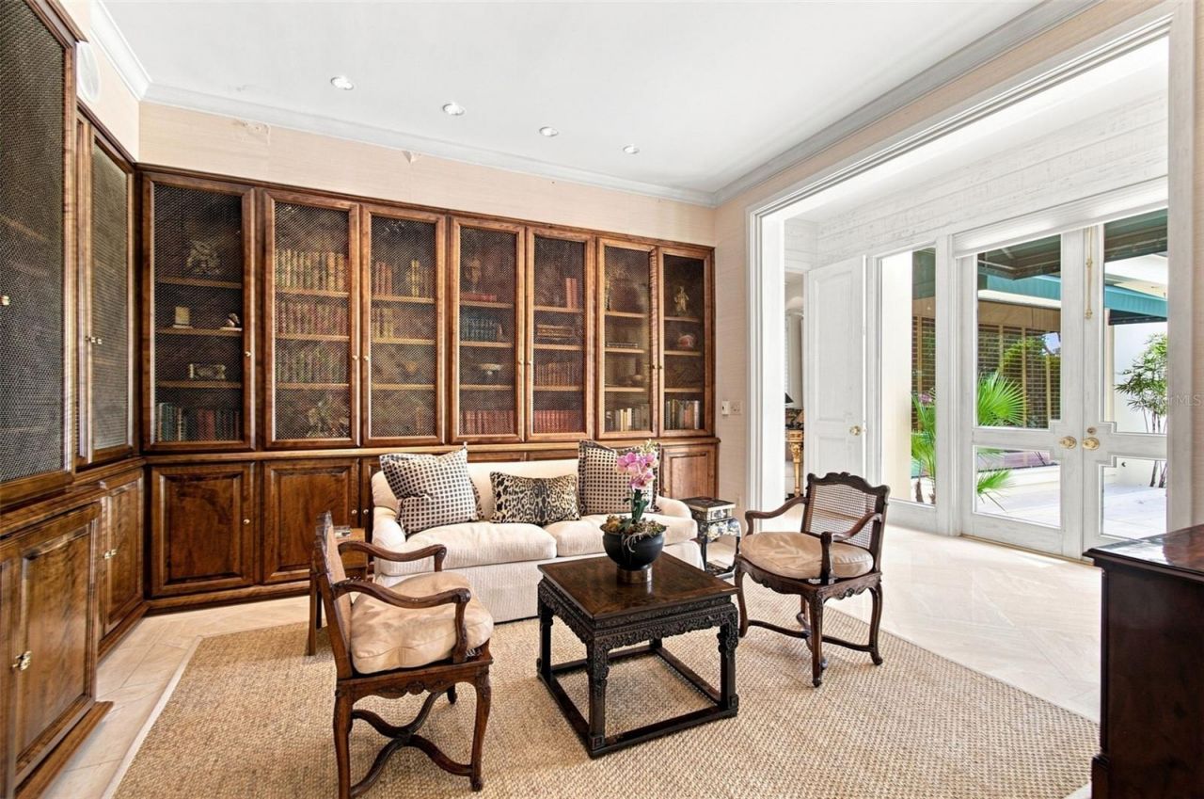
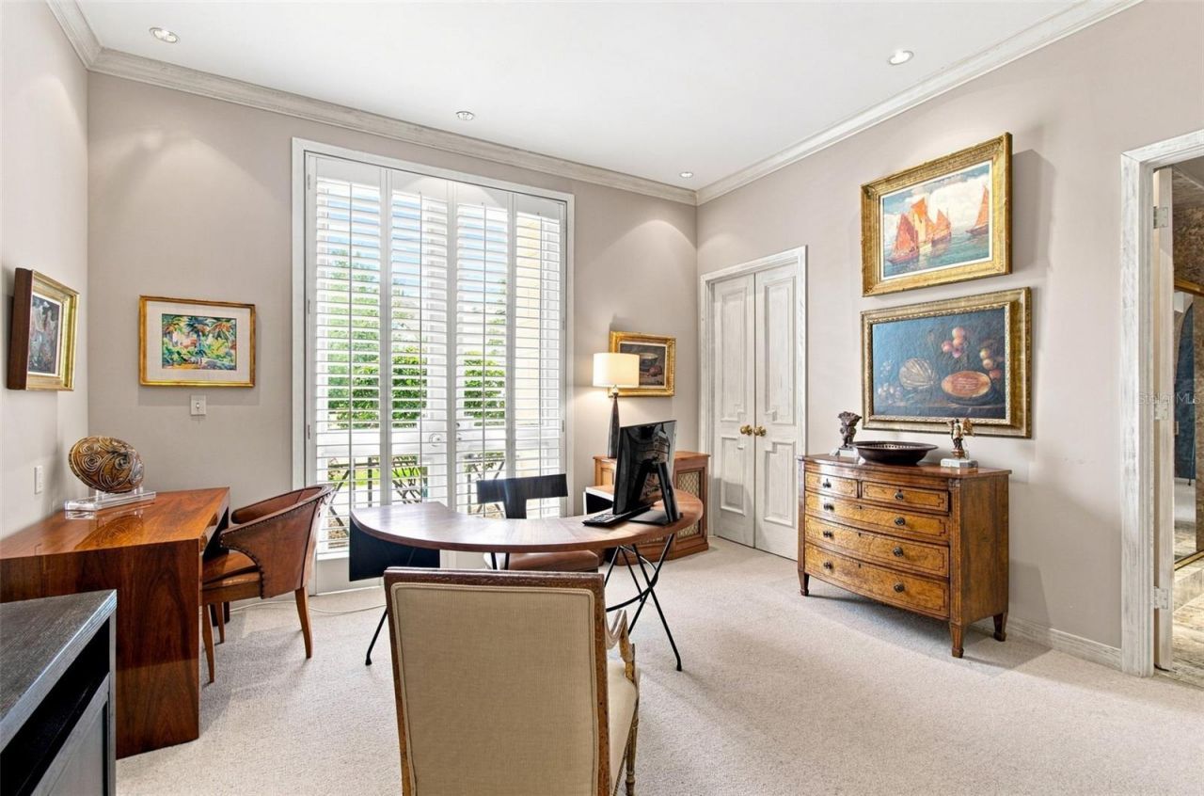
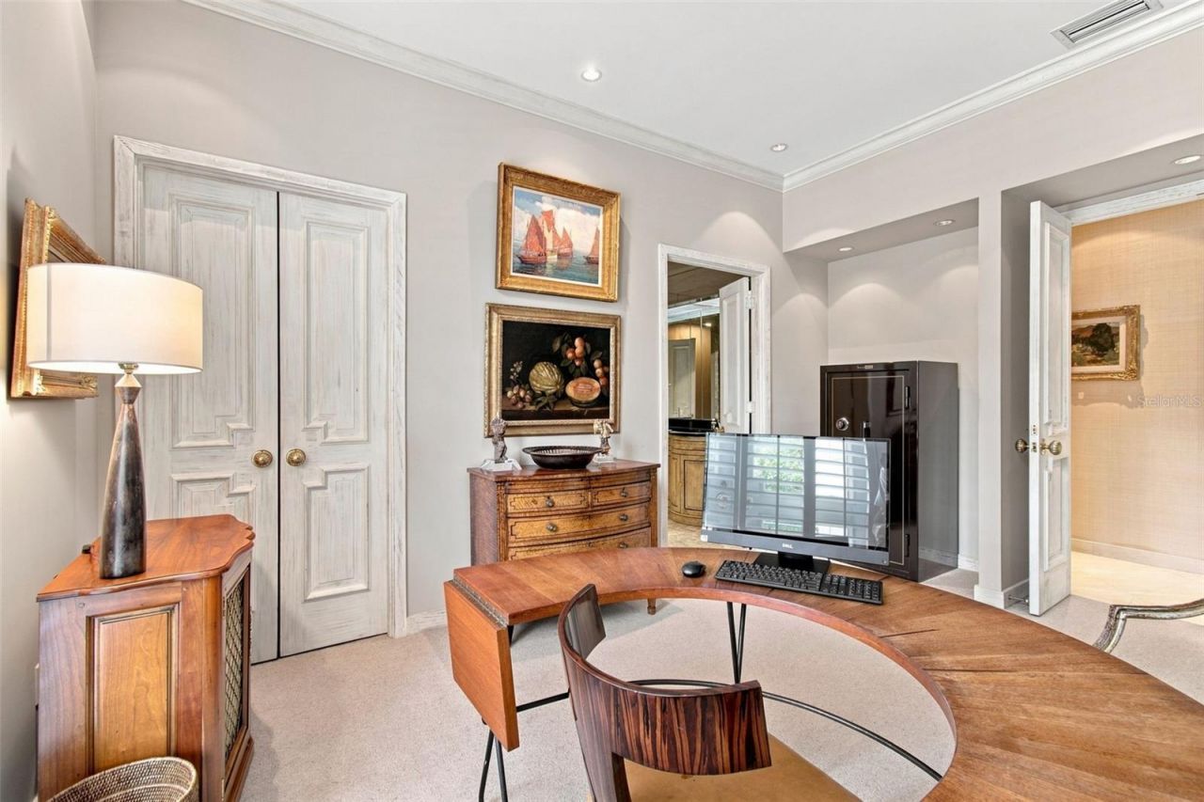
Additional Rooms: Den/Library/Office, Family Room, Formal Dining Room Separate, Great Room, Media Room
Appliances: Bar Fridge, Built-In Oven, Dishwasher, Electric Cooktop, Microwave, Refrigerator, Wine Refrigerator
Days on Site: 5
Directions: Heading S on S Himes Ave, turn right at Jean Cir., left on S Golf View and properties will be on the left.
Exterior: Block, Stucco
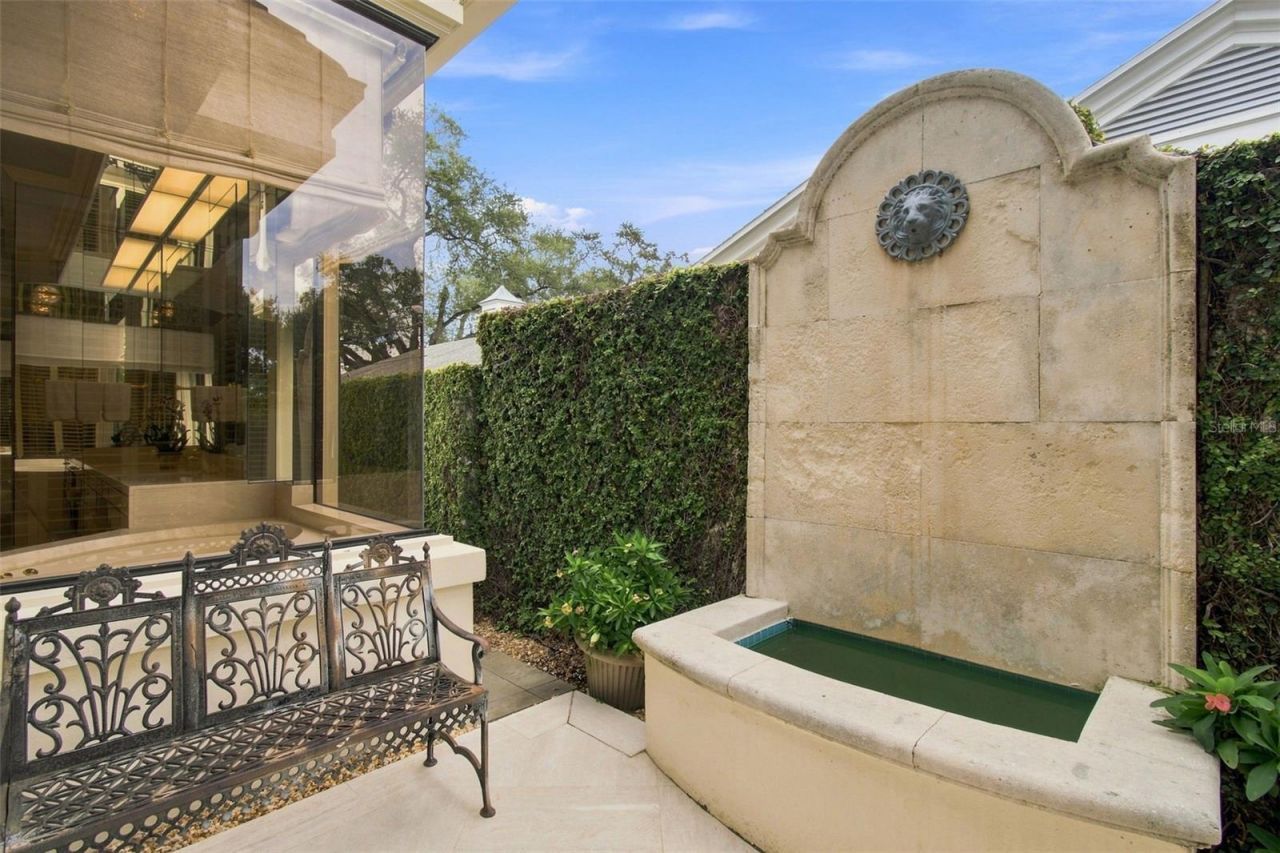
Outdoor Features: Balcony, Courtyard, Lighting, Outdoor Grill, Outdoor Kitchen, Sidewalk
Fireplace: Living Room
Fireplace Y/N: Yes
Flood Zone Code: X
Flooring: Carpet, Marble, Tile, Travertine, Wood
Foundation: Slab
Home Style: Contemporary
Home Warranty Y/N: No
Listing Terms: Cash, Conventional
Lot: City Limits, In County, On Golf Course, Sidewalk, Street Brick
Lot Dimensions: 0.8
Other Structures: Additional Single Family Home
Ownership: Fee Simple
Parking: Circular Driveway, Driveway, Garage Door Opener, Garage
Parking Notes: Circular Driveway, Driveway, Garage Door Opener, Gara
Patio/Porch: Covered, Front Porch, Rear Porch, Side Porch
Pool: In Ground, Lighting
Property Attached Y/N: No
Property Sub-Type: Single Family Residence
Sewer: Public Sewer
Showing Instructions: Appointment Only, Listing Agent Must Accompany, See Remarks, ShowingTime
Special Sale Provisions: None
Swimming Pool: Yes
Utilities: BB/HS Internet Available, Electricity Connected, Water Connected
Vegetation: Trees/Landscaped
Water: Public
Water Access Y/N: No
Windows: Shutters
Zoning: RS-100
Construction: Block,Stucco

Room Sizes

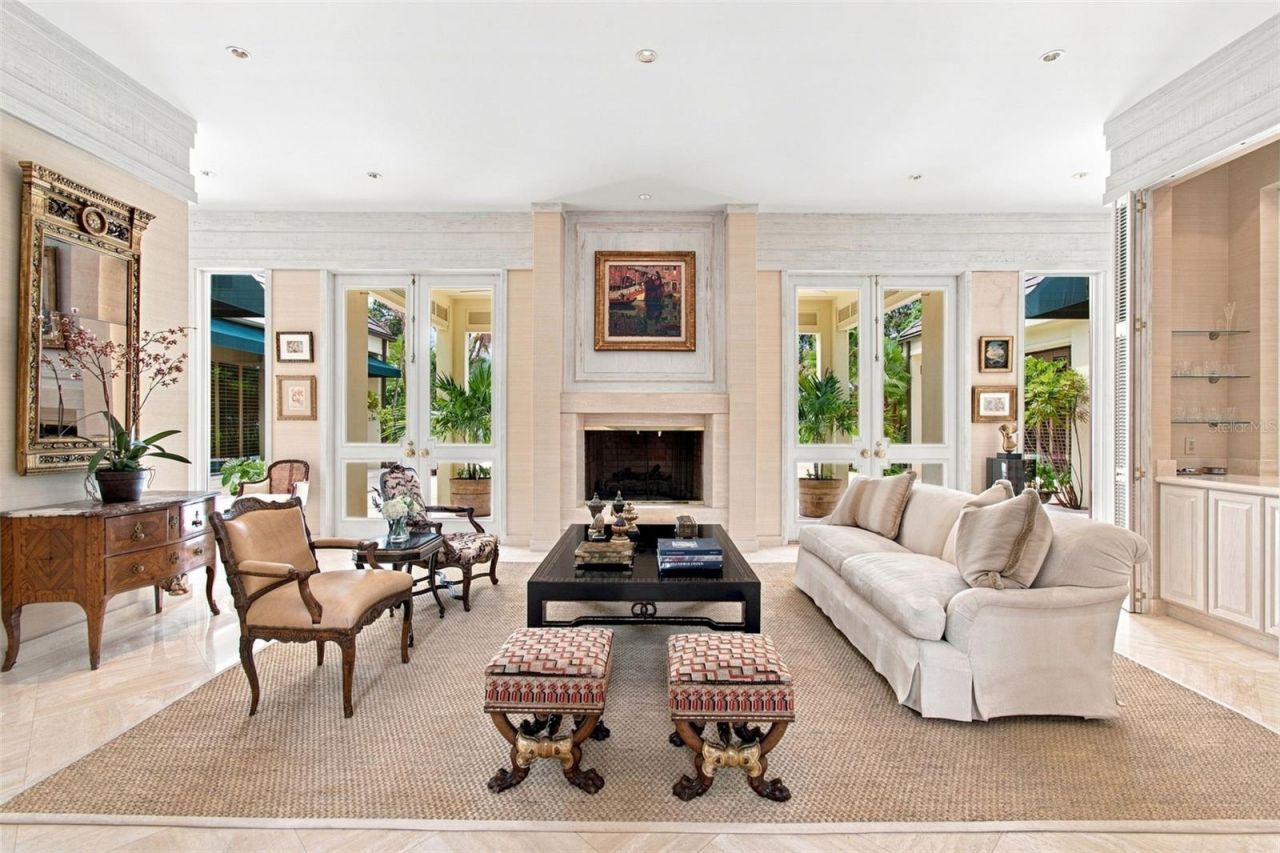
Living Room: 25x21
Dining Room: 14.5x26
Bonus Room: 15x17
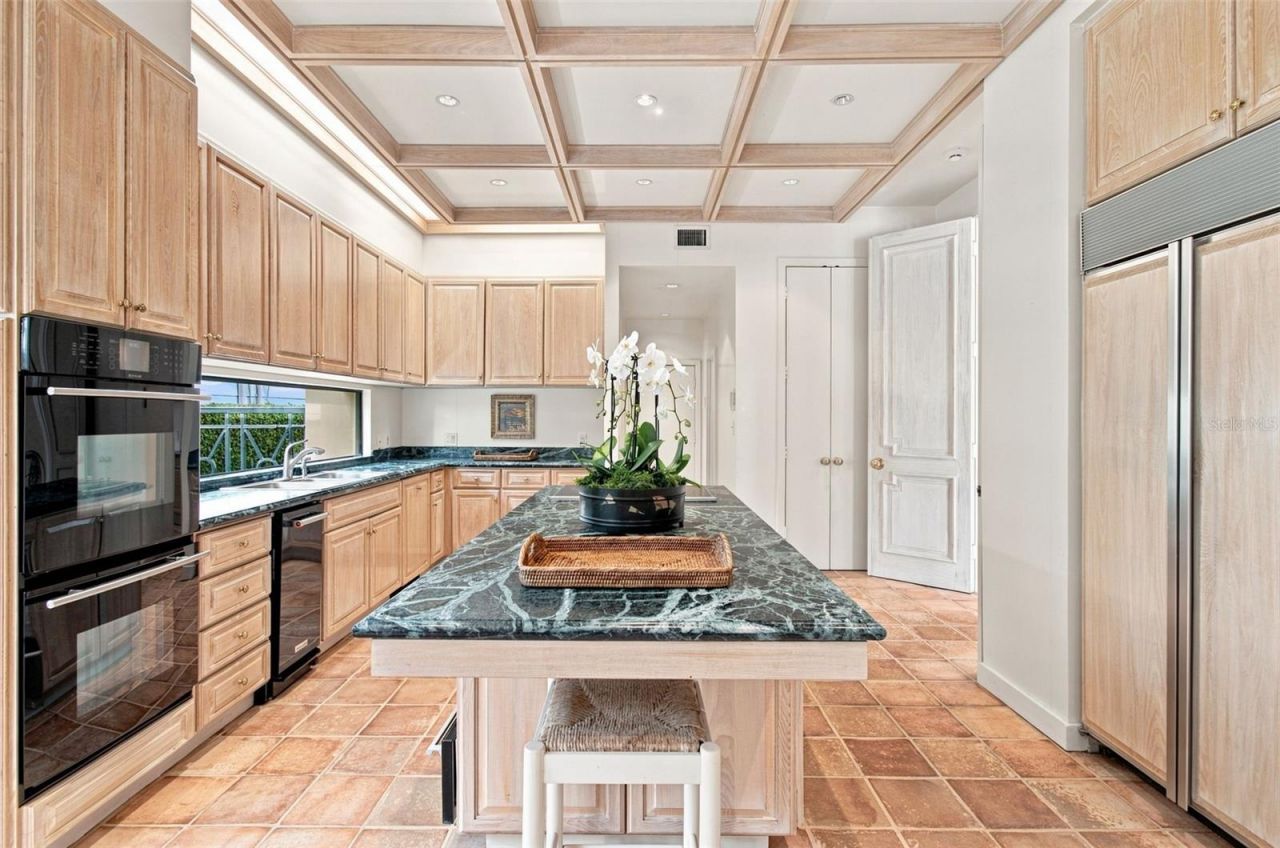
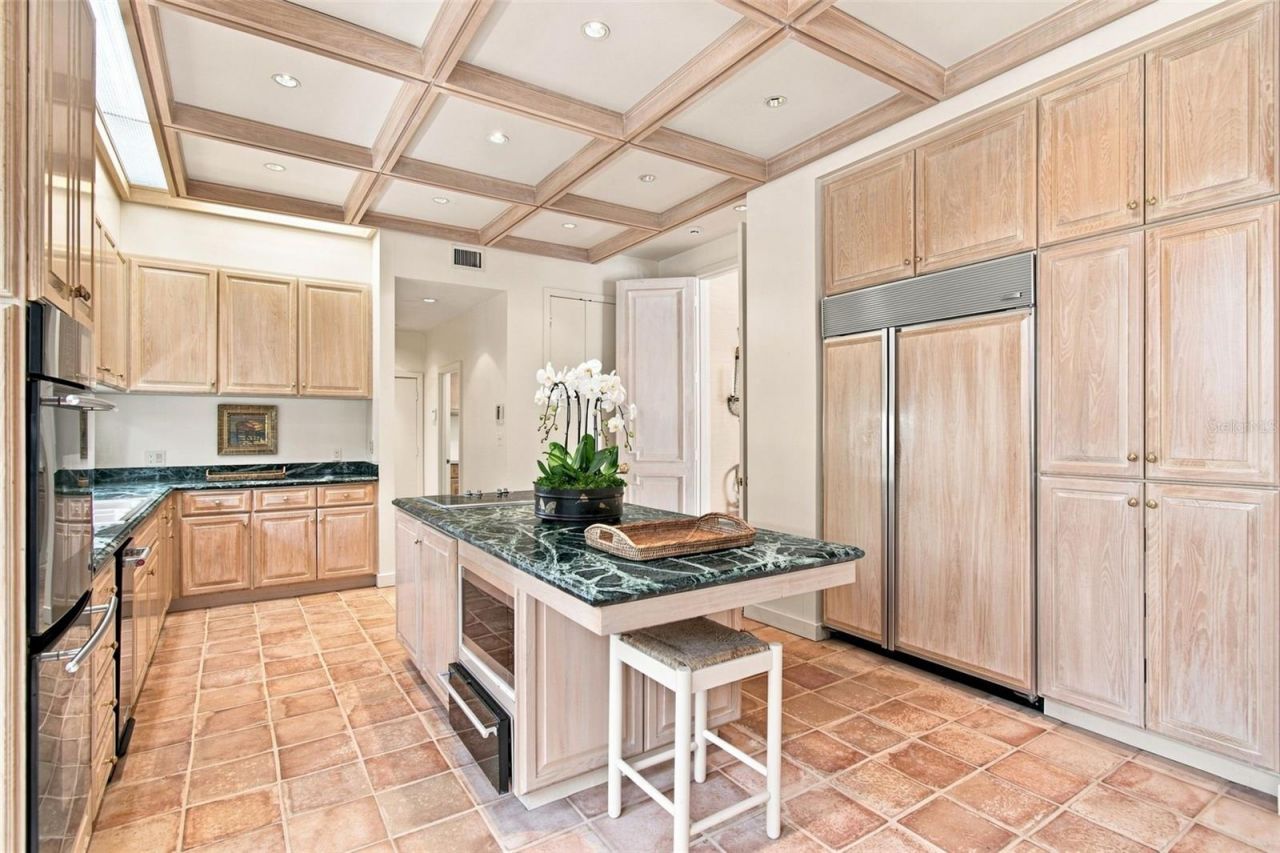
Kitchen: 16x28.5
Den: 17.5x16
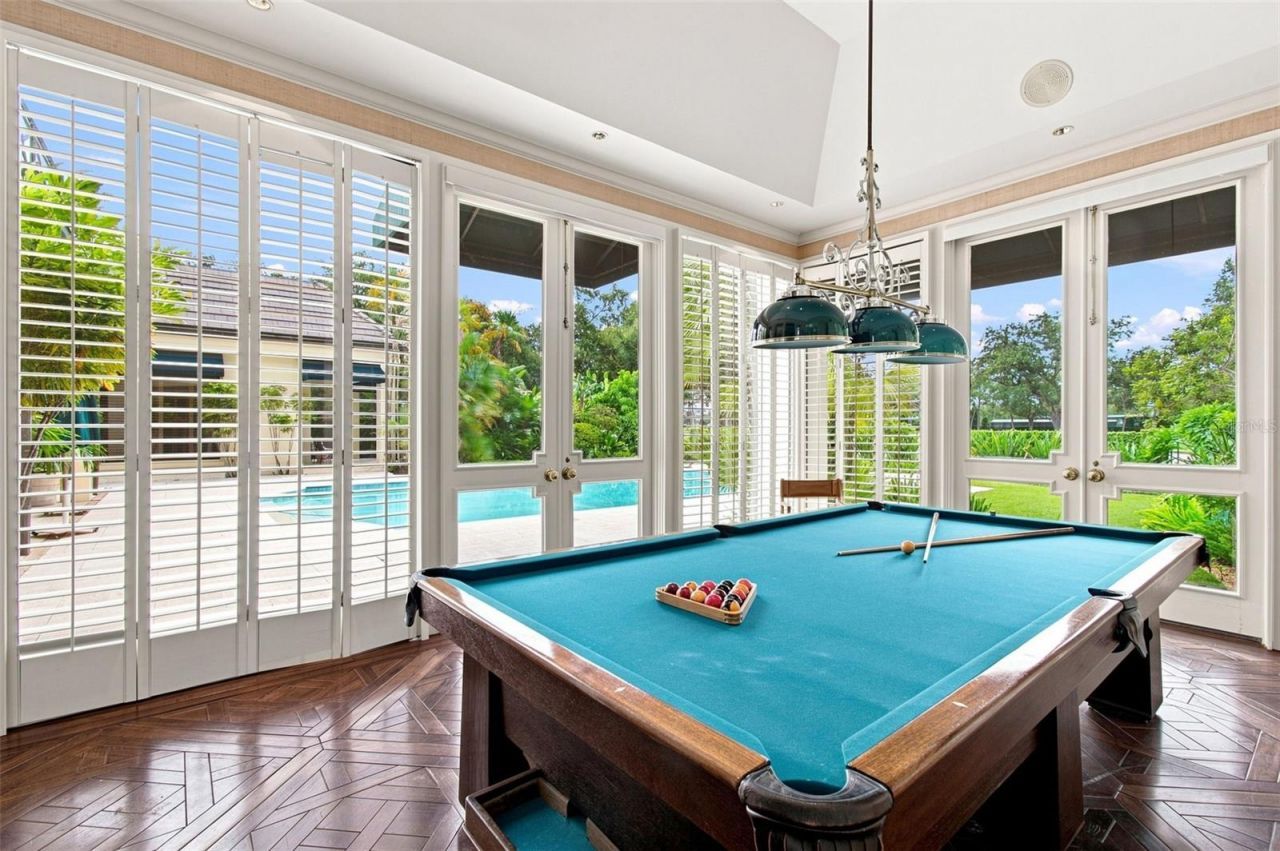
Game Room: 17.5x20
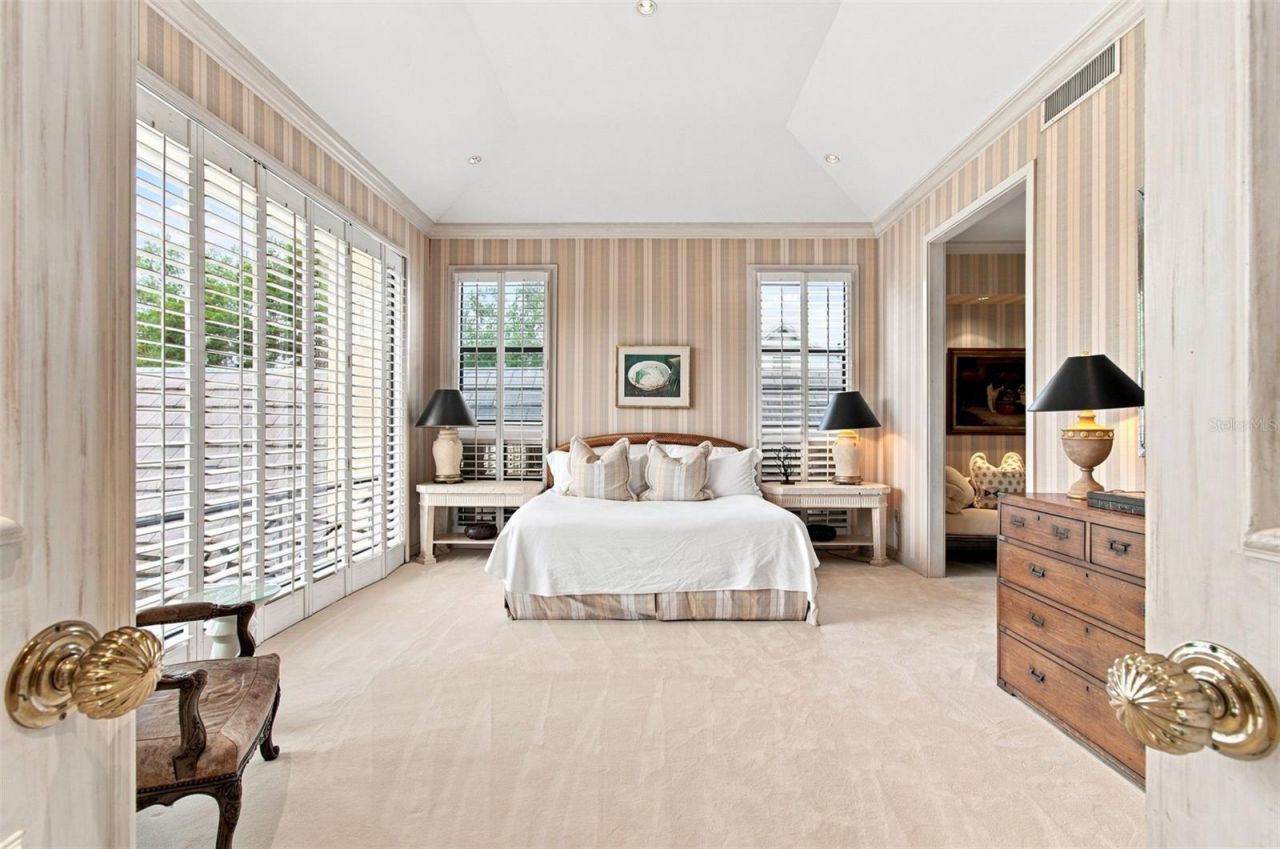
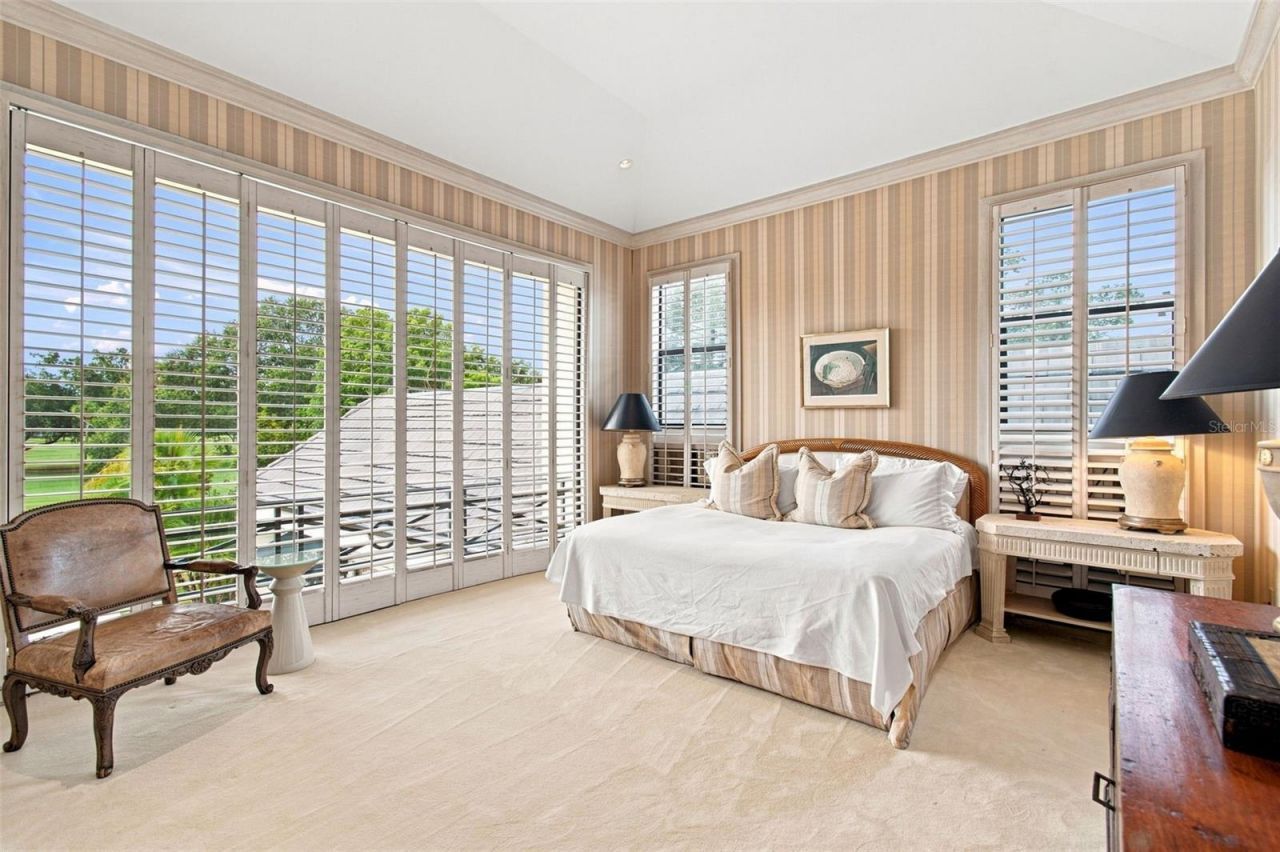
Primary Bedroom: 16x37
Bedroom 2: 14.5x16
Bedroom 3: 13x22
Bedroom 4: 18.5x15
Bedroom 5: 19x15

Local Schools

High School: Plant-HB
Middle School: Coleman-HB
Elementary School: Roosevelt-HB

Neighborhood Information

Neighborhood Map

Neighborhood Hero

Neighborhood Highlights

Neighborhood Characteristics

Neighborhood Market Trend

Neighborhood Schools

Courtesy of

Agency Name: SMITH & ASSOCIATES REAL ESTATE
Agency Contact: 813-839-3800
Agent Name: Stephen Gay
agent picture
Presented by

Agent Name: Property Management
Agent Phone: 561.598.5760
Agency Title: The Keyes Company
Request Info

IDX logo

Sara Miller
keyes.com
Agent Cell:
954.477.7001

Mortgage Calculator

%
years/fixed
yearly
yearly (est.)

Estimated Payment

$ 106,821.11 Principal & Interest $97,957.27 Property Tax $3,045.08 Homeowner's Insurance $5,818.75
Mortgage Logo

Login to My Keyes Account