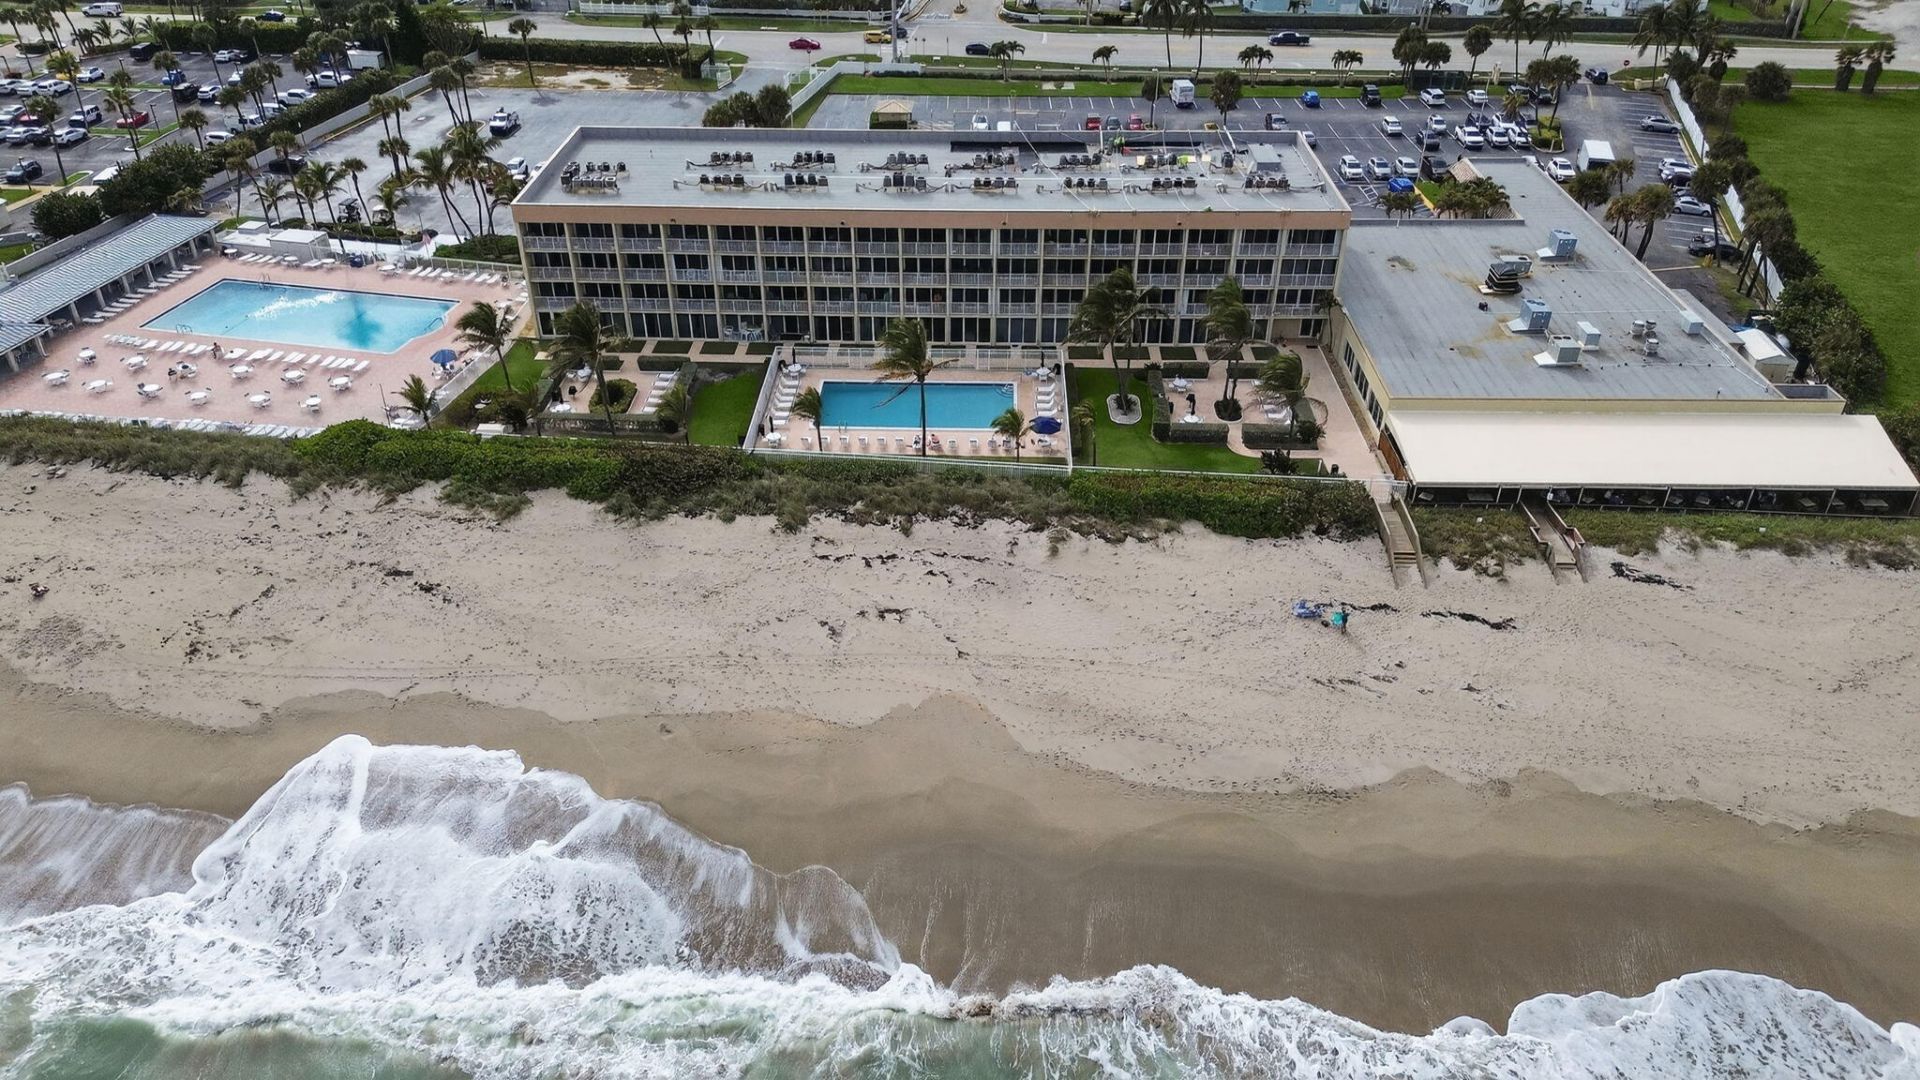
9800 S Ocean Drive, Unit 111, Jensen Beach, FL 34957 Photo

1 Photos

9800 S Ocean Drive, 111 Jensen Beach, FL 34957
$349,000
  • Beds
    1
  • Baths
    1 full
  • Total Square Feet
    912

Welcome to Island Beach Resort! This fully furnished/turnkey 1 bed/1 bath is ready for immediate occupancy or investment. Enjoy the convenience of being steps away from the beach/ocean, heated pool, and the popular oceanfront Shucker's Restaurant onsite. Recent upgrades include new hurricane-rated sliding glass doors and completed concrete balcony work for peace of mind. Ideal for investors seeking short-term rental potential or as a low maintenance beach getaway. Enjoy the Florida lifestyle ...

View More

Property Summary

MLS Number: B26079284
Status: Active
Days on Market: 27
Subdivision: ISLAND BEACH CLUB A CONDOMINIUM
County: Martin
Bedrooms: 1
Total Square Feet: 912
Price Per Sq. Ft.: $383
New Construction: No
Waterfront: Yes
Property Type: Residential - Condominium
Cooling: Central Air
Heating: Central Individual
Roof Type: Other
Stories: 1.0
Year Built: 1975
Taxes: $3,959
Association Fee Includes: Cable TV, Electricity, Insurance, Internet, Maintenance Grounds, Pest Control, Sewer, Trash, Water, Common Ar
HOA Fee: $1400/ Monthly

Featured Amenities

None
Beach Access
Elevator(s)
Hot Water
Laundry
Management
Parking
Manager On Site
Trash Chute
Bar
Cafe/Restaurant
Heated Pool
Internet Included
Sidewalks
Street Lights

Property Details

Appliances: Disposal, Dishwasher, Electric Range, Microwave, Refrigerator
Days on Site: 27
Exterior: Other, Concrete Block - With Stucco
Flooring: Vinyl
Furnished: Furnished
Laundry: Common Area
Parcel#: 450250400110000
Pets Allowed: Yes, Pet Restrictions Possible
Restrictions: Buyer Approval Required, Lease Restrictions
Security: Gated - No Guard
Sewer: Public Sewer
SQFT Living: 624
Structure Type: Multi Family
Total Rooms: 3
Utilities: Cable Connected, Electricity Connected, Sewer Connected, Water Connected
Water: Public
Construction: Other,Concrete Block - With Stucco

Room Sizes

Kitchen: 7 X 7 Level Main
Living Room: 18 X 12 Level Main
Primary Bedroom: 15 X 12 Level Main

Neighborhood Information

Neighborhood Map

Neighborhood Hero

Neighborhood Highlights

Neighborhood Characteristics

Neighborhood Market Trend

Neighborhood Schools

Courtesy of

Agency Name: Realty One Group Engage
Agent Name: Caitlin Russell
Agency Phone: 772-678-2099

agent picture

Presented by

Agent Name: Property Management
Agent Phone: 561.598.5760
Agency Title: The Keyes Company
Request Info

IDX logo

Sara Miller
keyes.com
Agent Cell:
954.477.7001

Mortgage Calculator

%
years/fixed
yearly
yearly (est.)

Estimated Payment

$ 2,145.35 Principal & Interest $1,713.64 Property Tax $329.92 Homeowner's Insurance $101.79
Mortgage Logo

Login to My Keyes Account